IF YOU LONG TO BE IN DOWNTOWN SARASOTA BUT CONDO LIVING IS NOT YOUR THING, YOU MUST LOOK AT THIS OPPORTUNITY AVAILABLE TURNKEY FURNISHED IMMEDIATELY. This 3-bed-2-bath home is in Tahiti Park, one mile north of downtown Sarasota and adjacent to Centennial Park and The Bay Conservancy, Sarasota’s developing 53-acre bayfront park. You will feel like you’re walking into a new home with most of the work completed in 2022 and 2023. This includes a NEW ROOF, IMPACT RESISTANT WINDOWS, reinforced stucco siding, flooring throughout, kitchen, baths and more! The screened front porch looks over the spacious, serene front yard shaded by ancient oaks. Inside, the open plan is light and bright with high ceilings, transom windows and ultra smooth walls (no texture!). The kitchen and dining area are anchored by a large island big enough for a party of 6. Engineered hardwood flooring and recycled glass counters unite this space in complete harmony. The owner’s suite has 4 closets (!) and a luxuriously updated bath with dual vanities and a walk-in shower. The two additional bedrooms share a bath with a zero-threshold shower. The 3rd bedroom has a private entrance and access to the laundry room allowing guests and visitors to come and go privately or a perfect spot for a home office. The front porch and patio will be where to watch the sunset, but you’ll also find two back yard, paver patios providing additional areas to enjoy the mature landscaping and the privacy of a completely fenced yard. A rear load garage is accessed by Lowe Lane, a private road used only by 5 homeowners.
Sold for $678,030
$678,030
1155 TAHITI PARKWAY, SARASOTA, FL 34236
3beds
1,686sqft
Single Family Residence
Built in 1950
0.33 Acres Lot
$710,100 Zestimate®
$402/sqft
$4,250 Estimated rent
Home value
$710,100
$646,000 - $781,000
$4,250/mo
Zestimate® history
Owner options
List your home for rent
$4,250/mo
Rent Zestimate®
Find your next renter with Zillow Rental Manager. Plus, with online applications, you can quickly screen prospective tenants – for free.
$4,250/mo
Rent Zestimate®
Refinance and save
$4,398/mo
Est. payment
Refinancing to a lower rate could help reduce your monthly payments and save thousands over the life of the loan.
$4,398/mo
Est. payment
Explore your selling options
Work with a Zillow partner agent
Leverage their expertise and Zillow's premium Showcase listings to get your home seen by more buyers.
Get startedList with your own agent
Get your home in front of millions of buyers by listing it on Zillow.
Learn how to do itSell it yourself
Take full control of how buyers see your home on Zillow by listing For Sale by Owner (FSBO).
List your homeWhat's special
Large islandPrivate entranceNew roofLuxuriously updated bathRear load garageHigh ceilingsPrivate road
Zillow last checked:
Listing updated:
Listed by:
David Jennings 941-650-7354,
COLDWELL BANKER REALTY 941-366-8070,
Ulrica Regnander 941-928-5151,
COLDWELL BANKER REALTY
Bought with:
Ulrica Regnander, 3290506
COLDWELL BANKER REALTY
Source: Stellar MLS,MLS#: A4632493 Originating MLS: Sarasota - Manatee
Originating MLS: Sarasota - Manatee
Facts & features
Interior
Bedrooms & bathrooms
- Bedrooms: 3
- Bathrooms: 2
- Full bathrooms: 2
Rooms
- Room types: Utility Room
Primary bedroom
- Features: Ceiling Fan(s), En Suite Bathroom, Built-in Closet
- Level: First
- Area: 255 Square Feet
- Dimensions: 15x17
Bedroom 2
- Features: Ceiling Fan(s), Built-in Closet
- Level: First
- Area: 121 Square Feet
- Dimensions: 11x11
Bedroom 3
- Features: Ceiling Fan(s), Built-in Closet
- Level: First
- Area: 132 Square Feet
- Dimensions: 11x12
Primary bathroom
- Features: Dual Sinks, En Suite Bathroom, Shower No Tub
- Level: First
- Area: 77 Square Feet
- Dimensions: 7x11
Bathroom 2
- Features: Shower No Tub
- Level: First
- Area: 66 Square Feet
- Dimensions: 6x11
Balcony porch lanai
- Level: First
- Area: 121 Square Feet
- Dimensions: 11x11
Dining room
- Level: First
- Area: 110 Square Feet
- Dimensions: 10x11
Great room
- Features: Ceiling Fan(s)
- Level: First
- Area: 345 Square Feet
- Dimensions: 15x23
Kitchen
- Level: First
- Area: 104 Square Feet
- Dimensions: 8x13
Utility room
- Level: First
- Area: 45 Square Feet
- Dimensions: 5x9
Heating
- Central, Electric
Cooling
- Central Air
Appliances
- Included: Oven, Cooktop, Dishwasher, Dryer, Electric Water Heater, Microwave, Range Hood, Refrigerator, Washer, Water Softener
- Laundry: Inside, Laundry Room
Features
- Ceiling Fan(s), Eating Space In Kitchen, Open Floorplan, Primary Bedroom Main Floor, Solid Surface Counters, Thermostat
- Flooring: Ceramic Tile, Engineered Hardwood
- Doors: French Doors
- Windows: Storm Window(s), Window Treatments
- Has fireplace: No
Interior area
- Total structure area: 2,115
- Total interior livable area: 1,686 sqft
Property
Parking
- Total spaces: 1
- Parking features: Driveway, Garage Door Opener, Garage Faces Rear
- Attached garage spaces: 1
- Has uncovered spaces: Yes
- Details: Garage Dimensions: 12x19
Features
- Levels: One
- Stories: 1
- Patio & porch: Covered, Front Porch, Patio, Porch, Screened
- Exterior features: Irrigation System, Rain Gutters
- Fencing: Wood
Lot
- Size: 0.33 Acres
- Dimensions: 90 x 160
- Features: City Lot, Landscaped, Near Public Transit, Oversized Lot
- Residential vegetation: Mature Landscaping, Trees/Landscaped
Details
- Parcel number: 2007010033
- Zoning: RSF2
- Special conditions: None
Construction
Type & style
- Home type: SingleFamily
- Architectural style: Custom,Ranch
- Property subtype: Single Family Residence
Materials
- Stucco
- Foundation: Slab
- Roof: Shingle
Condition
- New construction: No
- Year built: 1950
Utilities & green energy
- Sewer: Public Sewer
- Water: Public
- Utilities for property: Cable Connected, Electricity Connected, Public, Sewer Connected, Sprinkler Well, Water Connected
Community & HOA
Community
- Features: Fishing, Park
- Pet fee: $0 monthly
- Subdivision: TAHITI PARK
HOA
- Has HOA: No
Location
- Region: Sarasota
Financial & listing details
- Price per square foot: $402/sqft
- Tax assessed value: $584,500
- Annual tax amount: $7,227
- Date on market: 12/14/2024
- Cumulative days on market: 315 days
- Listing terms: Cash,Conventional
- Ownership: Fee Simple
- Total actual rent: 0
- Electric utility on property: Yes
- Road surface type: Paved, Asphalt
Price history
| Date | Event | Price |
|---|---|---|
| 12/5/2025 | Sold | $678,030-3%$402/sqft |
Source:  Stellar MLS #A4632493 Report a problem Stellar MLS #A4632493 Report a problem | ||
| 11/7/2025 | Pending sale | $699,000$415/sqft |
Source: Stellar MLS #A4632493 Report a problem | ||
| 10/27/2025 | Price change | $699,000-6.7%$415/sqft |
Source: Stellar MLS #A4632493 Report a problem | ||
| 10/2/2025 | Price change | $749,000-6.3%$444/sqft |
Source: Stellar MLS #A4632493 Report a problem | ||
| 8/2/2025 | Price change | $799,000-5.8%$474/sqft |
Source: Stellar MLS #A4632493 Report a problem | ||
| 6/11/2025 | Listed for sale | $848,000$503/sqft |
Source: Stellar MLS #A4632493 Report a problem | ||
| 6/4/2025 | Listing removed | $848,000$503/sqft |
Source: Stellar MLS #A4632493 Report a problem | ||
| 5/17/2025 | Price change | $848,000-3.1%$503/sqft |
Source: Stellar MLS #A4632493 Report a problem | ||
| 3/27/2025 | Price change | $875,000-2.7%$519/sqft |
Source: Stellar MLS #A4632493 Report a problem | ||
| 1/16/2025 | Price change | $899,000-4.9%$533/sqft |
Source: Stellar MLS #A4632493 Report a problem | ||
| 12/14/2024 | Listed for sale | $945,000+63%$560/sqft |
Source: Stellar MLS #A4632493 Report a problem | ||
| 11/23/2024 | Listing removed | $7,500$4/sqft |
Source: Zillow Rentals Report a problem | ||
| 11/21/2024 | Listed for rent | $7,500$4/sqft |
Source: Zillow Rentals Report a problem | ||
| 2/27/2024 | Listing removed | $579,900$344/sqft |
Source: Stellar MLS #A4515538 Report a problem | ||
| 11/18/2021 | Sold | $579,900$344/sqft |
Source: Public Record Report a problem | ||
| 10/27/2021 | Pending sale | $579,900$344/sqft |
Source: Stellar MLS #A4515538 Report a problem | ||
| 10/22/2021 | Listed for sale | $579,900+52.6%$344/sqft |
Source: Stellar MLS #A4515538 Report a problem | ||
| 4/13/2021 | Listing removed | -- |
Source: Stellar MLS Report a problem | ||
| 10/4/2019 | Pending sale | $379,900$225/sqft |
Source: RE/MAX ALLIANCE GROUP #A4430350 Report a problem | ||
| 8/25/2019 | Price change | $379,900-5%$225/sqft |
Source: RE/MAX ALLIANCE GROUP #A4430350 Report a problem | ||
| 7/26/2019 | Price change | $399,900-5.9%$237/sqft |
Source: RE/MAX ALLIANCE GROUP #A4430350 Report a problem | ||
| 5/11/2019 | Price change | $424,900-1.2%$252/sqft |
Source: RE/MAX ALLIANCE GROUP #A4430350 Report a problem | ||
| 3/13/2019 | Listed for sale | $429,900+41%$255/sqft |
Source: RE/MAX ALLIANCE GROUP #A4430350 Report a problem | ||
| 3/27/2015 | Sold | $305,000-1.3%$181/sqft |
Source: Public Record Report a problem | ||
| 3/26/2015 | Pending sale | $309,000$183/sqft |
Source: RE/MAX ALLIANCE GROUP #A3994356 Report a problem | ||
| 1/22/2015 | Price change | $309,000-11.7%$183/sqft |
Source: RE/MAX ALLIANCE GROUP #A3994356 Report a problem | ||
| 11/19/2014 | Listed for sale | $349,900+37.2%$208/sqft |
Source: RE/MAX ALLIANCE GROUP #A3994356 Report a problem | ||
| 3/4/2002 | Sold | $255,000$151/sqft |
Source: Public Record Report a problem | ||
Public tax history
| Year | Property taxes | Tax assessment |
|---|---|---|
| 2025 | $7,824 +5.1% | $540,223 +2.9% |
| 2024 | $7,441 +3% | $524,998 +3% |
| 2023 | $7,227 +6.9% | $509,707 +6.9% |
| 2022 | $6,759 +12.6% | $476,900 +28.8% |
| 2021 | $6,003 +7.1% | $370,260 +10% |
| 2020 | $5,605 +1.6% | $336,600 +4.9% |
| 2019 | $5,518 | $320,870 +10% |
| 2018 | $5,518 +12.8% | $291,700 +3.1% |
| 2017 | $4,890 +74% | $282,900 +1.7% |
| 2016 | $2,810 | $278,200 +13.8% |
| 2015 | $2,810 | $244,400 +30.6% |
| 2014 | $2,810 +0.7% | $187,190 |
| 2013 | $2,792 +4% | $187,190 +1.7% |
| 2012 | $2,685 +4.8% | $184,061 +3% |
| 2011 | $2,560 -16.5% | $178,700 -13.6% |
| 2010 | $3,068 -19.5% | $206,735 +2.7% |
| 2009 | $3,810 | $201,300 -24.4% |
| 2008 | $3,810 -3.2% | $266,310 +3% |
| 2007 | $3,936 | $258,553 +2.5% |
| 2006 | -- | $252,247 +3% |
| 2005 | -- | $244,900 +10% |
| 2004 | $4,172 +12.8% | $222,700 +17.6% |
| 2003 | $3,698 +105.3% | $189,300 +74.8% |
| 2002 | $1,801 +7.1% | $108,298 +1.6% |
| 2001 | $1,681 +3.7% | $106,593 +3% |
| 2000 | $1,622 | $103,488 |
Find assessor info on the county website
Neighborhood: Tahiti Park
Nearby homes
- $844,3003 bd3 ba2.3k sqft1165 Tahiti Pkwy, Sarasota, FL 34236Off Market
- $920,1003 bd3 ba2.3k sqft1165 Tahiti Pkwy #ESIDENCE, Sarasota, FL 34236Off Market
- $920,1003 bd3 ba2.3k sqft1165 Tahiti Pkwy #HOA, Sarasota, FL 34236Off Market
- $69,9002 bd2 ba909 sqft1695 Lowe Dr, Sarasota, FL 34236Off Market
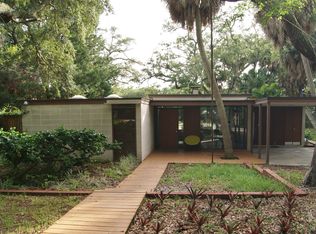
- $75,0000.263 Acres1695 Lowe Dr #1, Sarasota, FL 34236Sold
- $659,1003 bd1 ba2k sqft1175 Tahiti Pkwy, Sarasota, FL 34236Off Market
- $621,0003 bd2 ba1.6k sqft1158 Tahiti Pkwy, Sarasota, FL 34236Off Market
- $564,2003 bd2 ba1.7k sqft1176 Tahiti Pkwy, Sarasota, FL 34236Off Market
Nearby schools
GreatSchools rating
- 2/10Gocio Elementary SchoolGrades: PK-5Distance: 3.1 mi
- 5/10Booker Middle SchoolGrades: 6-8Distance: 1.8 mi
- 3/10Booker High SchoolGrades: 9-12Distance: 1.1 mi
Get a cash offer in 3 minutes
Find out how much your home could sell for in as little as 3 minutes with a no-obligation cash offer.
Estimated market value
$710,100
Get a cash offer in 3 minutes
Find out how much your home could sell for in as little as 3 minutes with a no-obligation cash offer.
Estimated market value
$710,100
- Florida
- Sarasota County
- Sarasota
- 34236
- Tahiti Park
- 1155 TAHITI PARKWAY
Nearby cities
Nearby neighborhoods
Nearby zip codes
Other Sarasota Topics
