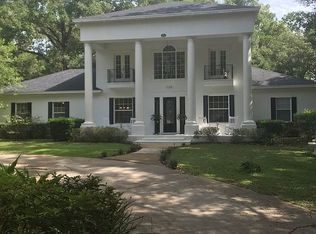
Custom Estate on Over 2 Acres – Gated Entry, Award-Winning Design & Private Park- Like Setting! Experience privacy and elegance in this stunning 3 bedroom, 2.5 bathroom custom estate home set on 2.03 fully fenced acres. A gated entry and circular driveway welcome you to this beautifully maintained property, offering both curb appeal and seclusion. When you enter the home you are greeted by the show-stopping winding staircase that earned 1st place for stair design in the Florida Parade of Homes. You’ll find the perfect spot for an office or reading room tucked under the sprawling staircase. The spacious living features soaring ceilings, abundant natural light from double-paned energy-efficient windows, and a cozy fireplace. The dining room has plenty of space for a large table to host family meals and flows easily into the kitchen. The remodeled kitchen includes quartz countertops, new appliances, and rich wood cabinetry—perfect for entertaining and creating culinary masterpieces. Off the kitchen is the dinette area-a great spot to enjoy a snack after school! French doors lead to the patio area where you can enjoy morning coffee and a book. The downstairs primary suite is a luxurious retreat with a custom walk-in closet and spa-like en suite bathroom featuring dual vanities and a large walk-in rain shower. Upstairs features 2 spacious bedrooms, full bathroom and Loft. The Loft area is multi-functional, and can be used as a great game, play room or work from home. The oversized garage has plenty of space for cars, a golf cart, and has an area to work on projects! When you step outside you are greeted by your own private oasis, where the lush, tree-filled yard feels like a personal park. There is a picnic table, swinging bench and a little tea garden sitting area to make you feel a part of nature. Enjoy the peace, privacy, and natural beauty from every corner of this estate. Don’t miss this rare opportunity to own a true Central Florida gem!
Sold for $853,000
$853,000
1155 TAYLOR ROAD E, DELAND, FL 32724
3beds
3,022sqft
Single Family Residence
Built in 2000
2.03 Acres Lot
$848,500 Zestimate®
$282/sqft
$2,923 Estimated rent
Home value
$848,500
$772,000 - $933,000
$2,923/mo
Zestimate® history
Owner options
List your home for rent
$2,923/mo
Rent Zestimate®
Find your next renter with Zillow Rental Manager. Plus, with online applications, you can quickly screen prospective tenants – for free.
$2,923/mo
Rent Zestimate®
Refinance and save
$5,841/mo
Est. payment
Refinancing to a lower rate could help reduce your monthly payments and save thousands over the life of the loan.
$5,841/mo
Est. payment
Explore your selling options
Work with a Zillow partner agent
Leverage their expertise and Zillow's premium Showcase listings to get your home seen by more buyers.
Get startedList with your own agent
Get your home in front of millions of buyers by listing it on Zillow.
Learn how to do itSell it yourself
Take full control of how buyers see your home on Zillow by listing For Sale by Owner (FSBO).
List your homeWhat's special
Gated entryCozy fireplaceQuartz countertopsPrivate park-like settingLush tree-filled yardFrench doorsShow-stopping winding staircase
Zillow last checked:
Listing updated:
Listed by:
Bee Powell 386-490-0915,
BEE REALTY CORP 386-279-7522
Bought with:
John Darsey, 3566254
COLLADO REAL ESTATE
Source: Stellar MLS,MLS#: V4943446 Originating MLS: West Volusia
Originating MLS: West Volusia
Facts & features
Interior
Bedrooms & bathrooms
- Bedrooms: 3
- Bathrooms: 3
- Full bathrooms: 2
- 1/2 bathrooms: 1
Rooms
- Room types: Dining Room, Living Room, Utility Room, Loft
Primary bedroom
- Features: Ceiling Fan(s), Dual Sinks, En Suite Bathroom, Rain Shower Head, Walk-In Closet(s)
- Level: First
- Area: 273 Square Feet
- Dimensions: 13x21
Bedroom 2
- Features: Ceiling Fan(s), Built-in Closet
- Level: Second
- Area: 180 Square Feet
- Dimensions: 15x12
Bedroom 3
- Features: Ceiling Fan(s), Built-in Closet
- Level: Second
- Area: 210 Square Feet
- Dimensions: 14x15
Dining room
- Level: First
- Area: 192 Square Feet
- Dimensions: 16x12
Kitchen
- Features: Kitchen Island, Pantry
- Level: First
- Area: 240 Square Feet
- Dimensions: 15x16
Living room
- Level: First
- Area: 418 Square Feet
- Dimensions: 22x19
Loft
- Features: Ceiling Fan(s)
- Level: Second
- Area: 190 Square Feet
- Dimensions: 19x10
Heating
- Central
Cooling
- Central Air
Appliances
- Included: Cooktop, Dishwasher, Disposal, Dryer, Electric Water Heater, Exhaust Fan, Microwave, Range, Refrigerator, Washer, Water Filtration System, Water Purifier
- Laundry: Electric Dryer Hookup, Inside, Laundry Room, Washer Hookup
Features
- Cathedral Ceiling(s), Ceiling Fan(s), Crown Molding, Eating Space In Kitchen, Open Floorplan, Primary Bedroom Main Floor, Solid Wood Cabinets, Split Bedroom, Stone Counters, Thermostat, Tray Ceiling(s), Walk-In Closet(s)
- Flooring: Tile, Travertine, Hardwood
- Doors: French Doors
- Windows: Double Pane Windows, Window Treatments
- Has fireplace: Yes
- Fireplace features: Living Room, Wood Burning
Interior area
- Total structure area: 4,109
- Total interior livable area: 3,022 sqft
Property
Parking
- Total spaces: 2
- Parking features: Circular Driveway, Garage Door Opener, Garage Faces Side, Golf Cart Parking, Oversized
- Attached garage spaces: 2
- Has uncovered spaces: Yes
- Details: Garage Dimensions: 28x22
Features
- Levels: Two
- Stories: 2
- Patio & porch: Covered, Front Porch, Patio, Porch
- Exterior features: Balcony, Courtyard, Garden
- Fencing: Wire,Wood
- Has view: Yes
- View description: Trees/Woods
Lot
- Size: 2.03 Acres
- Features: Landscaped, Level, Oversized Lot, Unincorporated, Above Flood Plain
- Residential vegetation: Mature Landscaping, Trees/Landscaped
Details
- Parcel number: 702200000208
- Zoning: 01A3
- Special conditions: None
Construction
Type & style
- Home type: SingleFamily
- Architectural style: Colonial
- Property subtype: Single Family Residence
Materials
- Block, Stucco
- Foundation: Slab
- Roof: Shingle
Condition
- New construction: No
- Year built: 2000
Utilities & green energy
- Sewer: Septic Tank
- Water: Well
- Utilities for property: Cable Available, Electricity Connected, Private
Community & HOA
Community
- Security: Fire Resistant Exterior
- Pet fee: $0 monthly
HOA
- Has HOA: No
Location
- Region: Deland
Financial & listing details
- Price per square foot: $282/sqft
- Annual tax amount: $5,971
- Date on market: 6/26/2025
- Cumulative days on market: 78 days
- Listing terms: Cash,Conventional,FHA,VA Loan
- Ownership: Fee Simple
- Total actual rent: 0
- Electric utility on property: Yes
- Road surface type: Paved, Asphalt
Price history
| Date | Event | Price |
|---|---|---|
| 10/10/2025 | Sold | $853,000-2.5%$282/sqft |
Source:  Stellar MLS #V4943446 Report a problem Stellar MLS #V4943446 Report a problem | ||
| 9/13/2025 | Pending sale | $875,000$290/sqft |
Source: Stellar MLS #V4943446 Report a problem | ||
| 7/29/2025 | Price change | $875,000-5.4%$290/sqft |
Source: Stellar MLS #V4943446 Report a problem | ||
| 6/26/2025 | Listed for sale | $925,000+2.8%$306/sqft |
Source: Stellar MLS #V4943446 Report a problem | ||
| 5/20/2025 | Sold | $900,000-18.2%$298/sqft |
Source: Stellar MLS #O6299597 Report a problem | ||
| 4/20/2025 | Pending sale | $1,100,000$364/sqft |
Source: Stellar MLS #O6299597 Report a problem | ||
| 4/15/2025 | Listed for sale | $1,100,000$364/sqft |
Source: Stellar MLS #O6299597 Report a problem | ||
Public tax history
Tax history is unavailable.
Neighborhood: 32724
Nearby homes
- $853,0003 bd3 ba3k sqft1155 E Taylor Rd, Deland, FL 32724Sold
- $491,1002 bd2 ba2.5k sqft1111 E Taylor Rd, Deland, FL 32724Off Market
- $653,7003 bd3 ba2.4k sqft1547 S Hill Ave, Deland, FL 32724Off Market
- $492,2004 bd3 ba2.8k sqft540 Shaelyn Pl, Deland, FL 32724Off Market
- $--9.08 Acres1175 Taylor Road, Deland, FL 32724Off Market
- $75,000-- bd-- ba-- sqft1170 Taylor Rd E, Deland, FL 32724Off Market
- $217,920-- bd-- ba-- sqft1175 Taylor Rd E, Deland, FL 32724Off Market
- $--9.08 Acres1175 Taylor, Deland, FL 32724Off Market
Nearby schools
GreatSchools rating
- 5/10Freedom Elementary SchoolGrades: PK-5Distance: 0.7 mi
- 4/10Deland Middle SchoolGrades: 6-8Distance: 1.1 mi
- 6/10Deland High SchoolGrades: PK,9-12Distance: 2.9 mi
Schools provided by the listing agent
- Elementary: Freedom Elem
- Middle: Deland Middle
- High: Deland High
Source: Stellar MLS. This data may not be complete. We recommend contacting the local school district to confirm school assignments for this home.
Get a cash offer in 3 minutes
Find out how much your home could sell for in as little as 3 minutes with a no-obligation cash offer.
Estimated market value
$848,500
Get a cash offer in 3 minutes
Find out how much your home could sell for in as little as 3 minutes with a no-obligation cash offer.
Estimated market value
$848,500
- Florida
- Volusia County
- Deland
- 32724
- 1155 TAYLOR ROAD E
Nearby cities
Nearby zip codes
Other Deland Topics
