Skip main navigation
Sold for $400,000
  • $400,000

    1155 Teakwood Cir, Haslett, MI 48840

    3beds
    2,333sqft
    Single Family Residence
    Built in 1984
    0.28 Acres Lot
    $403,300 Zestimate®
    $171/sqft
    $3,065 Estimated rent

    Home value

    $403,300

    $363,000 - $448,000

    $3,065/mo

    Zestimate® history
    Loading
    Loading...

    Owner options

    List your home for rent

    $3,065/mo

    Rent Zestimate®

    Find your next renter with Zillow Rental Manager. Plus, with online applications, you can quickly screen prospective tenants – for free.

    Learn more

    $3,065/mo

    Rent Zestimate®

    Refinance and save

    $2,774/mo

    Est. payment

    Refinancing to a lower rate could help reduce your monthly payments and save thousands over the life of the loan.

    See today's rates

    $2,774/mo

    Est. payment

    Explore your selling options

    Work with a Zillow partner agent

    Leverage their expertise and Zillow's premium Showcase listings to get your home seen by more buyers.

    Get started

    List with your own agent

    Get your home in front of millions of buyers by listing it on Zillow.

    Learn how to do it

    Sell it yourself

    Take full control of how buyers see your home on Zillow by listing For Sale by Owner (FSBO).

    List your home

    What's special

    Fully fenced backyardMature treesWalkout lower levelRich wood flooringPrimary suiteCharming curb appealCorian countertops
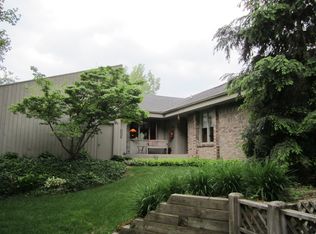
    Welcome to 1155 Teakwood Circle, a beautifully remodeled home nestled in the highly desirable Woodside Estates of Meridian Township. Offering 3 bedrooms, 2 full and 1 half bathrooms, and over 2,300 square feet of finished living space, this move-in ready home blends modern updates with a serene natural setting. The heart of the home features a stunning, fully updated kitchen complete with Corian countertops, custom cabinetry, and stainless steel appliances—perfect for both everyday living and entertaining. The open-concept layout is highlighted by updated lighting, rich wood flooring, and a cozy gas fireplace with an elegant marble surround. Upstairs, you’ll find spacious bedrooms including a primary suite, along with beautifully renovated bathrooms showcasing upscale tile and contemporary finishes. The walkout lower level adds incredible versatility—ideal for a media room, home office, or fitness space. Step outside to enjoy a screened three-season room and a fully fenced backyard surrounded by mature trees and backing to peaceful wetlands, offering privacy and a true retreat-like setting. Additional features include a 2-car attached garage, charming curb appeal, and a prime location within the top-rated Haslett School District, close to parks, trails, and shopping.

    Zillow last checked:

    Listing updated:

    Listed by:

    Amanda Humelsine 248-652-8000,

    Century 21 Professionals Roch

    Bought with:

    Unidentified Agent

    Unidentified Office

    Source: Realcomp II,MLS#: 20261018189MLS Logo

    Facts & features

    Interior

    Bedrooms & bathrooms
    • Bedrooms: 3
    • Bathrooms: 3
    • Full bathrooms: 2
    • 1/2 bathrooms: 1
    Primary bedroom
    • Level: Second
    • Area: 169
    • Dimensions: 13 X 13
    Bedroom
    • Level: Second
    • Area: 144
    • Dimensions: 12 X 12
    Bedroom
    • Level: Second
    • Area: 154
    • Dimensions: 14 X 11
    Primary bathroom
    • Level: Second
    • Area: 45
    • Dimensions: 9 X 5
    Other
    • Level: Entry
    • Area: 12
    • Dimensions: 4 X 3
    Other
    • Level: Entry
    • Area: 35
    • Dimensions: 7 X 5
    Dining room
    • Level: Entry
    • Area: 210
    • Dimensions: 21 X 10
    Family room
    • Level: Entry
    • Area: 532
    • Dimensions: 28 X 19
    Kitchen
    • Level: Entry
    • Area: 121
    • Dimensions: 11 X 11
    Laundry
    • Level: Entry
    • Area: 45
    • Dimensions: 15 X 3
    Other
    • Level: Entry
    • Area: 196
    • Dimensions: 14 X 14
    Heating
    • Forced Air, Natural Gas
    Cooling
    • Ceiling Fans, Central Air
    Appliances
    • Included: Dishwasher, Dryer, Exhaust Fan, Free Standing Gas Oven, Free Standing Gas Range, Free Standing Refrigerator, Microwave, Stainless Steel Appliances, Washer
    • Laundry: Laundry Room
    Features
    • Basement: Partially Finished
    • Has fireplace: Yes
    • Fireplace features: Electric, Family Room
    Interior area
    • Total interior livable area: 2,333 sqft
    • Finished area above ground: 1,865
    • Finished area below ground: 468

    Property

    Parking
    • Total spaces: 2
    • Parking features: Two Car Garage, Attached
    • Attached garage spaces: 2
    Features
    • Levels: Two
    • Stories: 2
    • Entry location: GroundLevelwSteps
    • Patio & porch: Covered, Deck, Enclosed, Porch
    • Pool features: None
    • Fencing: Back Yard,Fenced
    Lot
    • Size: 0.28 Acres
    • Dimensions: 80 x 151
    Details
    • Parcel number: 020214201004
    • Special conditions: Short Sale No,Standard

    Construction

    Type & style
    • Home type: SingleFamily
    • Architectural style: Craftsman,Traditional
    • Property subtype: Single Family Residence
    Materials
    • Wood Siding
    • Foundation: Basement, Poured
    • Roof: Asphalt
    Condition
    • New construction: No
    • Year built: 1984
    • Major remodel year: 2024

    Utilities & green energy

    • Electric: Circuit Breakers
    • Sewer: Sewer At Street
    • Water: Waterat Street

    Community & HOA

    Community
    • Features: Sidewalks
    • Subdivision: WOODSIDE ESTATENO 5
    HOA
    • Has HOA: No
    Location
    • Region: Haslett

    Financial & listing details

    • Price per square foot: $171/sqft
    • Tax assessed value: $145,465
    • Annual tax amount: $4,582
    • Date on market: 3/21/2026
    • Cumulative days on market: 4 days
    • Listing agreement: Exclusive Right To Sell
    • Listing terms: Cash,Conventional,FHA,Va Loan
    • Exclusions: Exclusion(s) Do Not Exist

    Price history

    DateEventPrice
    5/15/2026Sold$400,000+0%$171/sqft
    Source: Realcomp II #20261018189 Report a problem
    4/2/2026Pending sale$399,999$171/sqft
    Source: Realcomp II #20261018189 Report a problem
    3/21/2026Listed for sale$399,999-19.3%$171/sqft
    Source: Realcomp II #20261018189 Report a problem
    6/25/2025Listing removed$495,500$212/sqft
    Source: Realcomp II #20250034864 Report a problem
    5/16/2025Listed for sale$495,500+97.8%$212/sqft
    Source: Realcomp II #20250034864 Report a problem
    7/24/2018Sold$250,500+1.2%$107/sqft
    Source: Greater Lansing AOR #226914 Report a problem
    6/21/2018Pending sale$247,500$106/sqft
    Source: C B Hubbell BriarWood-E.L. #226914 Report a problem
    6/6/2018Listed for sale$247,500$106/sqft
    Source: C B Hubbell BriarWood-E.L. #226914 Report a problem

    Public tax history

    YearProperty taxesTax assessment
    2025$7,678 +6%$185,400 +5.3%
    2024$7,242 $176,000 +9.7%
    2023-- $160,500 +8.1%
    2022-- $148,500 +16.5%
    2021-- $127,500 +1.9%
    2020-- $125,100 +4.3%
    2019$4,971 $119,900 +5%
    2018$4,971 +121.1%$114,200 -0.1%
    2017$2,248 $114,300 +5.4%
    2016$2,248 $108,400 +8.8%
    2015$2,248 $99,600 +5.4%
    2014$2,248 $94,500 +0.7%
    2013-- $93,800 -3%
    2012-- $96,700 -10.8%
    2011-- $108,400 +7.1%
    2010-- $101,200 -1.9%
    2009-- $103,200 -10%
    2008-- $114,700 -7.4%
    2007-- $123,900 +4.8%
    2006-- $118,200 +5%
    2005-- $112,600 +6.9%
    2004-- $105,300 +3.8%
    2003-- $101,400 +4.1%
    2002-- $97,400 +7.9%
    2001-- $90,300 +0.1%
    2000-- $90,200
    Find assessor info on the county website

    Neighborhood: 48840

    Nearby schools

    GreatSchools rating
    Get a cash offer in 3 minutes
    Find out how much your home could sell for in as little as 3 minutes with a no-obligation cash offer.
    Estimated market value
    $403,300
    Get a cash offer in 3 minutes
    Find out how much your home could sell for in as little as 3 minutes with a no-obligation cash offer.
    Estimated market value
    $403,300