Skip main navigation
Off market
  • $2,394,900

    1155 Timberline Ln, Santa Ana, CA 92705

    5beds
    3,800sqft
    SingleFamily
    Built in 1981
    0.29 Acres Lot
    $2,394,900 Zestimate®
    $630/sqft
    $7,774 Estimated rent

    Home value

    $2,394,900

    $2.23M - $2.59M

    $7,774/mo

    Zestimate® history
    Loading
    Loading...

    Owner options

    List your home for rent

    $7,774/mo

    Rent Zestimate®

    Find your next renter with Zillow Rental Manager. Plus, with online applications, you can quickly screen prospective tenants – for free.

    Learn more

    $7,774/mo

    Rent Zestimate®

    Refinance and save

    $15,541/mo

    Est. payment

    Refinancing to a lower rate could help reduce your monthly payments and save thousands over the life of the loan.

    See today's rates

    $15,541/mo

    Est. payment

    Explore your selling options

    Work with a Zillow partner agent

    Leverage their expertise and Zillow's premium Showcase listings to get your home seen by more buyers.

    Get started

    List with your own agent

    Get your home in front of millions of buyers by listing it on Zillow.

    Learn how to do it

    Sell it yourself

    Take full control of how buyers see your home on Zillow by listing For Sale by Owner (FSBO).

    List your home

    What's special

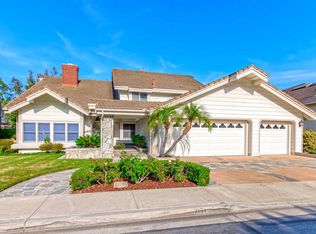
    Welcome to Guard Gated Rocking Horse Ridge. No expenses have been spared in the beautifully remodeled home! Dramatic formal living room with vaulted wood beemed ceilings and a custom fireplace that makes a bold statement. Formal dining room is perfectly elegant with box beam ceilings to accent the beautiful space. Guests can stroll to the gorgeous outdoors directly from the dining room. An entertainer's kitchen awaits with abundant space, top notch/brand new SS appliances, a tranquil eating area and much more. Well thought out floor plan features a main floor bedroom that's perfect for guests or multi generational families. Upstairs the gorgeous master bedroom is fit for showcasing with a fireplace, vaulted ceilings Master bathroom is complete with dual vanities, designer tub, separate oversized shower. This remodeled home has been tastefully upgraded with gorgeous cabinets, quartz counter tops, multiple wine fridges for your convenience, travertine accents in bathrooms and floors, and so much more. Entertain in the backyard while you enjoy views of rolling hils! The backyard has been designed with beautiful hardscape to make maintenance a breeze with built in BBQ. Landscaping in the front adds tons of curb appeal as you drive into this home. Community amenities include 3 tennis courts, pool/spa, Clubhouse, racquetball, basketball courts & playground. Close to shopping & parks. Award Winning Tustin School District. Low tax rate & No Mello Roos makes this home extra special!

    This property is not currently displayed as for sale or rent on Zillow. This may be different from what's on other websites or public sources.

    Facts & features

    Interior

    Bedrooms & bathrooms
    • Bedrooms: 5
    • Bathrooms: 3
    • Full bathrooms: 3
    Heating
    • Forced air
    Cooling
    • Central
    Appliances
    • Included: Garbage disposal, Microwave, Refrigerator
    • Laundry: Individual Room, Inside, Area, Gas Dryer Hookup, Washer Hookup
    Features
    • Recessed Lighting, Unfurnished, Built-Ins, Stone Counters, High Ceilings (9 Feet+), Balcony, Crown Moldings, Block Walls, Coffered Ceiling(s)
    • Flooring: Hardwood
    • Doors: Sliding Glass Door(s), Panel Doors, Double Door Entry
    • Windows: Custom Covering, Screens, Plantation Shutters, Drapes/Curtains, Garden Window, Bay Window
    • Common walls with other units/homes: No Common Walls
    Interior area
    • Total interior livable area: 3,800 sqft

    Property

    Parking
    • Total spaces: 6
    • Parking features: Garage - Attached
    Accessibility
    • Accessibility features: 32 inch or more wide doors
    Features
    • Levels: Two
    • Spa features: Association
    • Fencing: Block
    Lot
    • Size: 0.29 Acres
    • Features: Back Yard, Front Yard, Paved, Sprinklers In Rear, Sprinklers On Side, Lot 10000-19999 Sqft, Sprinklers In Front, Sprinklers Timer, Sprinklers Drip System
    Details
    • Parcel number: 50357109
    • Special conditions: Standard

    Construction

    Type & style
    • Home type: SingleFamily
    Materials
    • Roof: Tile
    Condition
    • Year built: 1981

    Utilities & green energy

    • Electric: 220V In Kitchen
    • Sewer: Sewer Paid
    • Water: Public
    • Utilities for property: Water Connected, Sewer Connected

    Community & HOA

    HOA
    • Has HOA: Yes
    • Amenities included: Security, Guard
    • HOA fee: $477 monthly
    Location
    • Region: Santa Ana

    Financial & listing details

    • Price per square foot: $630/sqft
    • Tax assessed value: $1,878,828
    • Road surface type: Paved

    Price history

    DateEventPrice
    9/9/2021Sold$1,650,000-2.7%$434/sqft
    Source: Public Record Report a problem
    8/16/2021Contingent$1,695,000$446/sqft
    Source: CRMLS #OC21045154 Report a problem
    7/16/2021Price change$1,695,000+9.4%$446/sqft
    Source: CRMLS #OC21045154 Report a problem
    7/1/2021Pending sale$1,550,000+18.3%$408/sqft
    Source: CRMLS #OC21045154 Report a problem
    4/24/2020Sold$1,310,000-4.3%$345/sqft
    Source: Public Record Report a problem
    9/1/2018Listing removed$1,369,000$360/sqft
    Source: Re/Max Premier Realty #OC18177960 Report a problem
    9/1/2018Listed for sale$1,369,000-0.4%$360/sqft
    Source: Re/Max Premier Realty #OC18177960 Report a problem
    8/31/2018Sold$1,375,000+0.4%$362/sqft
    Source: Public Record Report a problem
    8/2/2018Pending sale$1,369,000$360/sqft
    Source: Re/Max Premier Realty #OC18177960 Report a problem
    7/24/2018Listed for sale$1,369,000+3.3%$360/sqft
    Source: Re/Max Premier Realty #OC18177960 Report a problem
    11/5/2007Listing removed$1,325,000+2.7%$349/sqft
    Source: Owner Report a problem
    7/5/2007Sold$1,290,000-2.6%$339/sqft
    Source: Public Record Report a problem
    5/17/2007Listed for sale$1,325,000+30.5%$349/sqft
    Source: Owner Report a problem
    5/20/2004Sold$1,015,000+94.4%$267/sqft
    Source: Public Record Report a problem
    8/5/1998Sold$522,000-1.5%$137/sqft
    Source: Public Record Report a problem
    5/21/1996Sold$530,000$139/sqft
    Source: Public Record Report a problem

    Public tax history

    YearProperty taxesTax assessment
    2026-- $1,878,828 +7.3%
    2025$20,148 +4.7%$1,750,993 +2%
    2024$19,248 +2.3%$1,716,660 +2%
    2023$18,823 -8.3%$1,683,000 +2%
    2022$20,518 +27.7%$1,650,000 +16.4%
    2021$16,070 +0.9%$1,417,029 +1%
    2020$15,925 $1,402,500 +2%
    2019$15,925 +2.6%$1,375,000 +1.5%
    2018$15,529 +2.9%$1,354,073 +2%
    2017$15,092 $1,327,523 +2%
    2016$15,092 +1.9%$1,301,494 -7.7%
    2015$14,816 +1%$1,409,860 +10%
    2014$14,674 $1,281,945
    2013-- $1,281,945 +7%
    2012-- $1,198,080 -4%
    2011-- $1,248,000 -3.3%
    2010-- $1,290,000
    2009-- $1,290,000
    2008-- $1,290,000 +19.8%
    2007-- $1,077,126 +2%
    2006-- $1,056,006 +2%
    2005-- $1,035,300 +79.9%
    2004-- $575,452 +1.9%
    2003-- $564,906 +2%
    2002-- $553,830 +2%
    2001$5,493 +2%$542,971 +2%
    2000$5,384 $532,325
    Find assessor info on the county website

    Neighborhood: 92705

    Nearby schools

    GreatSchools rating
    Schools provided by the listing agent
    • Elementary: Arroyo
    • Middle: Hewes
    • High: Foothill
    • District: Tustin Unified

    Source: The MLS. This data may not be complete. We recommend contacting the local school district to confirm school assignments for this home.

    Get a cash offer in 3 minutes
    Find out how much your home could sell for in as little as 3 minutes with a no-obligation cash offer.
    Estimated market value
    $2,394,900
    Get a cash offer in 3 minutes
    Find out how much your home could sell for in as little as 3 minutes with a no-obligation cash offer.
    Estimated market value
    $2,394,900