Sellers are motivated to make this your new home!! Live steps from the world-renowned Bok Tower Gardens at 1155 Towergate Circle, Lake Wales! This isn't just a home; it's a lifestyle. Imagine breathtaking sunrises over Central Florida from your own backyard—perched at the highest point, the views are simply unparalleled. This 4-bed, 2-bath, 2,557 sq ft gem, built in 2018, resides in the exclusive, gated Towergate Estates—only 20 homes on oversized lots (over a third of an acre each) with a unique "Mini Mountain Lake" ambiance. Double French doors from the owner's suite lead to an oversized sunroom, the perfect spot for morning coffee and a brand new sunrise every day. Inside, discover a formal dining room, a versatile study/5th bedroom, and a light-filled entryway. Quality upgrades throughout include robust 16" on-center framing, energy-efficient windows, a 30-year roof, and a high-efficiency Lennox AC. Plus, pest control tubes in the walls, a water softener, and lush, irrigated landscaping. This is your chance to own a slice of paradise!
Sold for $400,000
$400,000
1155 Towergate Cir, Lake Wales, FL 33853
4beds
2,557sqft
Single Family Residence
Built in 2018
0.3 Acres Lot
$387,600 Zestimate®
$156/sqft
$2,340 Estimated rent
Home value
$387,600
$349,000 - $430,000
$2,340/mo
Zestimate® history
Owner options
List your home for rent
$2,340/mo
Rent Zestimate®
Find your next renter with Zillow Rental Manager. Plus, with online applications, you can quickly screen prospective tenants – for free.
$2,340/mo
Rent Zestimate®
Refinance and save
$2,802/mo
Est. payment
Refinancing to a lower rate could help reduce your monthly payments and save thousands over the life of the loan.
$2,802/mo
Est. payment
Explore your selling options
Work with a Zillow partner agent
Leverage their expertise and Zillow's premium Showcase listings to get your home seen by more buyers.
Get startedList with your own agent
Get your home in front of millions of buyers by listing it on Zillow.
Learn how to do itSell it yourself
Take full control of how buyers see your home on Zillow by listing For Sale by Owner (FSBO).
List your homeWhat's special
Oversized sunroomOversized lotsFormal dining roomLight-filled entrywayLush irrigated landscaping
Zillow last checked:
Listing updated:
Listed by:
Veronica Bard 863-670-7526,
LA ROSA REALTY PRESTIGE 863-940-4850
Bought with:
Yeny Fanning, 3439482
UNITED REALTY GROUP INC
Source: Stellar MLS,MLS#: L4949417 Originating MLS: Lakeland
Originating MLS: Lakeland
Facts & features
Interior
Bedrooms & bathrooms
- Bedrooms: 4
- Bathrooms: 2
- Full bathrooms: 2
Rooms
- Room types: Den/Library/Office, Dining Room, Utility Room
Primary bedroom
- Features: Walk-In Closet(s)
- Level: First
- Area: 228.76 Square Feet
- Dimensions: 16.11x14.2
Bedroom 2
- Features: Walk-In Closet(s)
- Level: First
- Area: 148.24 Square Feet
- Dimensions: 10.9x13.6
Bedroom 3
- Features: Built-in Closet
- Level: First
- Area: 148.24 Square Feet
- Dimensions: 10.9x13.6
Bedroom 4
- Features: Built-in Closet
- Level: First
- Area: 155.25 Square Feet
- Dimensions: 11.5x13.5
Balcony porch lanai
- Level: First
- Area: 485.04 Square Feet
- Dimensions: 14.1x34.4
Den
- Level: First
- Area: 133.72 Square Feet
- Dimensions: 13.11x10.2
Dining room
- Level: First
- Area: 122.96 Square Feet
- Dimensions: 10.6x11.6
Kitchen
- Level: First
Living room
- Level: First
- Area: 1226.94 Square Feet
- Dimensions: 42.9x28.6
Heating
- Central
Cooling
- Central Air
Appliances
- Included: Dishwasher, Disposal, Dryer, Electric Water Heater, Microwave, Range, Refrigerator, Washer, Water Softener
- Laundry: Inside, Laundry Room
Features
- Ceiling Fan(s), Eating Space In Kitchen, High Ceilings, In Wall Pest System, Open Floorplan, Solid Wood Cabinets, Split Bedroom, Thermostat, Vaulted Ceiling(s), Walk-In Closet(s)
- Flooring: Carpet, Ceramic Tile, Laminate
- Doors: French Doors
- Windows: Blinds, Double Pane Windows, Insulated Windows, Window Treatments
- Has fireplace: No
Interior area
- Total structure area: 3,321
- Total interior livable area: 2,557 sqft
Property
Parking
- Total spaces: 2
- Parking features: Garage - Attached
- Attached garage spaces: 2
Features
- Levels: One
- Stories: 1
- Patio & porch: Covered, Enclosed, Patio
- Exterior features: Irrigation System, Lighting, Rain Gutters
- Has view: Yes
- View description: Trees/Woods
Lot
- Size: 0.3 Acres
- Residential vegetation: Trees/Landscaped
Details
- Parcel number: 272936880211000130
- Special conditions: None
Construction
Type & style
- Home type: SingleFamily
- Property subtype: Single Family Residence
Materials
- Block, Stucco
- Foundation: Slab
- Roof: Shingle
Condition
- Completed
- New construction: No
- Year built: 2018
Utilities & green energy
- Sewer: Public Sewer
- Water: Public
- Utilities for property: BB/HS Internet Available, Cable Connected, Electricity Connected, Sewer Connected, Street Lights, Underground Utilities, Water Connected
Community & HOA
Community
- Features: Community Mailbox, Deed Restrictions, Gated Community - No Guard, Park, Sidewalks
- Pet fee: $0 monthly
- Subdivision: TOWERGATE ESTATES
HOA
- Has HOA: Yes
- Amenities included: Gated, Park
- HOA fee: $100 monthly
- HOA name: Joyce Martelli
Location
- Region: Lake Wales
Financial & listing details
- Price per square foot: $156/sqft
- Tax assessed value: $354,542
- Annual tax amount: $3,801
- Date on market: 2/13/2025
- Cumulative days on market: 67 days
- Listing terms: Cash,Conventional,FHA,USDA Loan,VA Loan
- Ownership: Fee Simple
- Total actual rent: 0
- Electric utility on property: Yes
- Road surface type: Paved, Asphalt
Price history
| Date | Event | Price |
|---|---|---|
| 5/22/2025 | Sold | $400,000-6.8%$156/sqft |
Source:  Stellar MLS #L4949417 Report a problem Stellar MLS #L4949417 Report a problem | ||
| 4/24/2025 | Pending sale | $429,000$168/sqft |
Source: Stellar MLS #L4949417 Report a problem | ||
| 4/7/2025 | Price change | $429,000-2.3%$168/sqft |
Source: Stellar MLS #L4949417 Report a problem | ||
| 2/13/2025 | Listed for sale | $439,000+93.5%$172/sqft |
Source: Stellar MLS #L4949417 Report a problem | ||
| 4/27/2018 | Sold | $226,900$89/sqft |
Source: Public Record Report a problem | ||
Public tax history
| Year | Property taxes | Tax assessment |
|---|---|---|
| 2025 | $3,963 +8.4% | $240,582 +2.9% |
| 2024 | $3,656 +2.3% | $233,802 +3% |
| 2023 | $3,572 +6.9% | $226,992 +3% |
| 2022 | $3,341 -1.3% | $220,381 +3% |
| 2021 | $3,384 +2.5% | $213,962 +2.6% |
| 2020 | $3,303 +0.1% | $208,542 +2.3% |
| 2019 | $3,299 -4.2% | $203,853 +826.6% |
| 2018 | $3,445 +654.9% | $22,000 +10% |
| 2017 | $456 +157.7% | $20,000 +139.8% |
| 2016 | $177 +6% | $8,340 +9.4% |
| 2015 | $167 +8.8% | $7,623 +10% |
| 2014 | $154 +4.2% | $6,930 +10% |
| 2013 | $147 -1.6% | $6,300 |
| 2012 | $150 -29.8% | $6,300 -32.3% |
| 2011 | $213 -12.5% | $9,300 -13.9% |
| 2010 | $244 -61.4% | $10,800 -58.5% |
| 2009 | $632 -11.8% | $26,000 -18.8% |
| 2008 | $717 | $32,000 |
Find assessor info on the county website
Neighborhood: 33853
Nearby homes
- $356,7004 bd3 ba2.4k sqft1147 Towergate Cir, Lake Wales, FL 33853Off Market

- $336,6004 bd2 ba2.1k sqft1151 Towergate Cir, Lake Wales, FL 33853Off Market
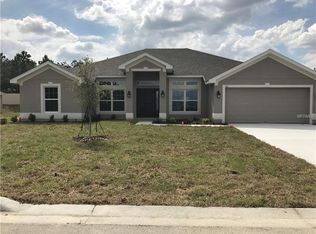
- $426,3004 bd2 ba2.5k sqft1159 Towergate Cir, Lake Wales, FL 33853Off Market
- $417,0504 bd2 ba2.3k sqft1156 Towergate Cir, Lake Wales, FL 33853Sold

- $359,9004 bd2 ba2.5k sqft1152 Towergate Cir, Lake Wales, FL 33853Off Market
- $424,7004 bd3 ba2.2k sqft1148 Towergate Cir, Lake Wales, FL 33853Off Market
- $---- bd-- ba-- sqftTowergate Cir, Lake wales, FL 33853Off Market
- $366,5004 bd2 ba2.5k sqft1116 Towergate Cir, Lake Wales, FL 33853Off Market
Nearby schools
GreatSchools rating
- 2/10Spook Hill Elementary SchoolGrades: PK-5Distance: 1.3 mi
- 2/10Mclaughlin Middle School And Fine Arts AcademyGrades: 6-11Distance: 2.3 mi
- 3/10Bartow Senior High SchoolGrades: 9-12Distance: 17.2 mi
Get a cash offer in 3 minutes
Find out how much your home could sell for in as little as 3 minutes with a no-obligation cash offer.
Estimated market value
$387,600
Get a cash offer in 3 minutes
Find out how much your home could sell for in as little as 3 minutes with a no-obligation cash offer.
Estimated market value
$387,600
- Florida
- Polk County
- Lake Wales
- 33853
- 1155 Towergate Cir
Nearby cities
Nearby zip codes
Other Lake Wales Topics
