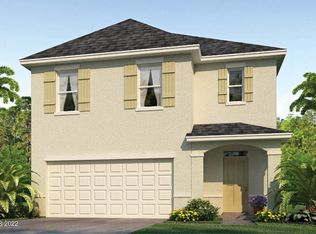
This spacious 5-bedroom, 3-bath home offers plenty of room for family and guests. A guest or inlaw bedroom and full bath are conveniently located downstairs, while the upstairs features a luxurious primary suite with an oversized walk-in closet, along with the additional secondary bedrooms, loft, and a spacious laundry room. The chef-inspired kitchen boasts 42" shaker cabinets, beautiful quartz countertops, walk-in pantry, and an oversized island, perfect for gatherings. Set on an oversized lot, this home provides stunning water views from both the front and back. Enjoy the perfect blend of comfort, style, and tranquility in this exceptional property.
Sold for $432,780
$432,780
1155 TRINITY STREET, ROCKLEDGE, FL 32955
5beds
2,447sqft
Single Family Residence
Built in 2025
8,276 Square Feet Lot
$439,500 Zestimate®
$177/sqft
$3,035 Estimated rent
Home value
$439,500
$418,000 - $461,000
$3,035/mo
Zestimate® history
Owner options
List your home for rent
$3,035/mo
Rent Zestimate®
Find your next renter with Zillow Rental Manager. Plus, with online applications, you can quickly screen prospective tenants – for free.
$3,035/mo
Rent Zestimate®
Refinance and save
$3,065/mo
Est. payment
Refinancing to a lower rate could help reduce your monthly payments and save thousands over the life of the loan.
$3,065/mo
Est. payment
Explore your selling options
Work with a Zillow partner agent
Leverage their expertise and Zillow's premium Showcase listings to get your home seen by more buyers.
Get startedList with your own agent
Get your home in front of millions of buyers by listing it on Zillow.
Learn how to do itSell it yourself
Take full control of how buyers see your home on Zillow by listing For Sale by Owner (FSBO).
List your homeWhat's special
Zillow last checked:
Listing updated:
Listed by:
Non-Member Agent,
STELLAR NON-MEMBER OFFICE 000-000-0000
Bought with:
Teresa J. Bethel, 3249791
CHARLES RUTENBERG REALTY ORLANDO
Source: Stellar MLS,MLS#: J984993 Originating MLS: Other
Facts & features
Interior
Bedrooms & bathrooms
- Bedrooms: 5
- Bathrooms: 3
- Full bathrooms: 3
Primary bedroom
- Features: En Suite Bathroom, Walk-In Closet(s)
- Level: Second
- Area: 247 Square Feet
- Dimensions: 19x13
Bedroom 2
- Features: Built-in Closet
- Level: First
- Area: 143 Square Feet
- Dimensions: 13x11
Bedroom 4
- Features: Built-in Closet
- Level: Second
- Area: 132 Square Feet
- Dimensions: 11x12
Bedroom 5
- Features: Built-in Closet
- Level: Second
- Area: 132 Square Feet
- Dimensions: 11x12
Bathroom 3
- Features: Built-in Closet
- Level: Second
- Area: 121 Square Feet
- Dimensions: 11x11
Dining room
- Level: First
- Area: 132 Square Feet
- Dimensions: 11x12
Kitchen
- Level: First
- Area: 154 Square Feet
- Dimensions: 11x14
Living room
- Level: First
- Area: 225 Square Feet
- Dimensions: 15x15
Loft
- Level: Second
- Area: 117 Square Feet
- Dimensions: 13x9
Heating
- Central
Cooling
- Central Air
Appliances
- Included: Dishwasher, Disposal, Microwave, Range, Refrigerator
- Laundry: Upper Level
Features
- Solid Surface Counters, Walk-In Closet(s)
- Flooring: Carpet, Ceramic Tile
- Doors: Sliding Doors
- Has fireplace: No
Interior area
- Total structure area: 2,447
- Total interior livable area: 2,447 sqft
Property
Parking
- Total spaces: 2
- Parking features: Garage - Attached
- Attached garage spaces: 2
Features
- Levels: Two
- Stories: 2
- Exterior features: Irrigation System
- Has view: Yes
- View description: Water
- Water view: Water
Lot
- Size: 8,276 Square Feet
- Features: Oversized Lot
Details
- Parcel number: 25 360605*119
- Zoning: RESI
- Special conditions: None
Construction
Type & style
- Home type: SingleFamily
- Property subtype: Single Family Residence
Materials
- Block
- Foundation: Slab
- Roof: Shingle
Condition
- Completed
- New construction: Yes
- Year built: 2025
Details
- Builder model: Robie
- Builder name: DR Horton
Utilities & green energy
- Sewer: Public Sewer
- Utilities for property: BB/HS Internet Available, Cable Available, Electricity Available, Public, Sewer Available, Sprinkler Well
Community & HOA
Community
- Features: Clubhouse, Deed Restrictions, Playground, Pool
- Security: Security System
- Pet fee: $0 monthly
- Subdivision: HARVEST LNDG PUD
HOA
- Has HOA: Yes
- Amenities included: Clubhouse, Playground, Pool
- Services included: Community Pool, Maintenance Grounds, Manager
- HOA fee: $75 monthly
- HOA name: Access Management | Emily Wainwright, LCAM
- HOA phone: 888-813-3435
Location
- Region: Rockledge
Financial & listing details
- Price per square foot: $177/sqft
- Tax assessed value: $362,470
- Annual tax amount: $374
- Date on market: 1/10/2025
- Listing terms: Cash,Conventional,FHA
- Ownership: Fee Simple
- Total actual rent: 0
- Electric utility on property: Yes
- Road surface type: Paved
Price history
| Date | Event | Price |
|---|---|---|
| 1/10/2025 | Sold | $432,780$177/sqft |
Source:  Stellar MLS #J984993 Report a problem | ||
Public tax history
| Year | Property taxes | Tax assessment |
|---|---|---|
| 2025 | $5,784 +1444.1% | $362,470 +705.5% |
| 2024 | $375 +289.1% | $45,000 +275% |
| 2023 | $96 +13.3% | $12,000 |
| 2022 | $85 +203.8% | $12,000 +627.3% |
| 2021 | $28 | $1,650 |
Find assessor info on the county website
Neighborhood: 32955
Nearby homes
- $432,7805 bd3 ba2.4k sqft1155 Trinity St, Rockledge, FL 32955Sold
- $388,180-- bd-- ba1.8k sqft1153 Trinity St, Rockledge, FL 32955Sold
- $388,1804 bd2 ba1.8k sqft1153 Trinity St, Rockledge, FL 32955Sold

- $375,180-- bd-- ba1.6k sqft1157 Trinity St, Rockledge, FL 32955Sold
- $375,1803 bd2 ba1.6k sqft1157 Trinity St, Rockledge, FL 32955Sold
- $384,1804 bd2 ba1.8k sqft1151 Trinity St, Rockledge, FL 32955Sold
- $384,180-- bd-- ba1.8k sqft1151 Trinity St, Rockledge, FL 32955Sold
- $384,180-- bd-- ba1.8k sqft1159 Trinity St, Rockledge, FL 32955Sold
Nearby schools
GreatSchools rating
- 3/10Golfview Elementary Magnet SchoolGrades: PK-6Distance: 1.2 mi
- 3/10Ronald Mcnair Magnet Middle SchoolGrades: 7-8Distance: 1.5 mi
- 4/10Rockledge Senior High SchoolGrades: 9-12Distance: 2.3 mi
Get a cash offer in 3 minutes
Find out how much your home could sell for in as little as 3 minutes with a no-obligation cash offer.
Estimated market value
$439,500
Get a cash offer in 3 minutes
Find out how much your home could sell for in as little as 3 minutes with a no-obligation cash offer.
Estimated market value
$439,500
- Florida
- Brevard County
- Rockledge
- 32955
- 1155 TRINITY STREET
