Skip main navigation
Off market
  • $765,700

    1155 Twin Lakes Ct, Boonville, IN 47601

    4beds
    3baths
    4,749sqft
    SingleFamily
    Built in 1997
    4.58 Acres Lot
    $765,700 Zestimate®
    $161/sqft
    $3,243 Estimated rent

    Home value

    $765,700

    $689,000 - $850,000

    $3,243/mo

    Zestimate® history
    Loading
    Loading...

    Owner options

    List your home for rent

    $3,243/mo

    Rent Zestimate®

    Find your next renter with Zillow Rental Manager. Plus, with online applications, you can quickly screen prospective tenants – for free.

    Learn more

    $3,243/mo

    Rent Zestimate®

    Refinance and save

    $3,684/mo

    Est. payment

    Refinancing to a lower rate could help reduce your monthly payments and save thousands over the life of the loan.

    See today's rates

    $3,684/mo

    Est. payment

    Explore your selling options

    Work with a Zillow partner agent

    Leverage their expertise and Zillow's premium Showcase listings to get your home seen by more buyers.

    Get started

    List with your own agent

    Get your home in front of millions of buyers by listing it on Zillow.

    Learn how to do it

    Sell it yourself

    Take full control of how buyers see your home on Zillow by listing For Sale by Owner (FSBO).

    List your home

    What's special

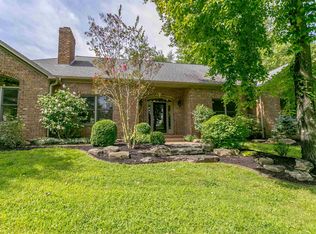
    Beautiful 4-5 bedroom brick 1.5-story home is nestled on 4+ tree-filled acres and from any window on the back of the home you will enjoy beautiful views of the private lake all year round. The 2-story entry foyer provides a picturesque view of the great room featuring a expansive Palladian-topped window overlooking the lake and a fireplace flanked by built-in bookshelves. The formal dining room is highlighted with crown molding, chair rail and wainscoting creating an attractive space for entertaining guests. There is a spacious large kitchen flooded with natural light through the high windows below the box ceiling, and it includes a cooktop island with a new stainless cooktop, new built-in stainless microwave and convection oven, new granite countertops, open cabinets for display, planning desk, walk-in pantry, new tile backsplash, and tile floor. The adjacent breakfast nook has a beautiful view of the lake, is open to the kitchen and features an abundance of windows and access to the huge Trex deck, making this room suitable as a sunroom if desired. The main-level master bedroom suite includes a private attached full bath with a double-sink vanity, walk-in shower and a large double-door walk-in closet. On the upper level you will find 2 additional bedrooms, a full bath and bonus room to use as additional family area, a media room, play room, etc, or a 5th bedroom. The lower level of this home includes a cozy family room with an impressive tongue-and-groove wood ceiling, fireplace, built-ins and access to one of the three patios outside. The office would also serve well as a fourth bedroom if needed, and a full bath and workshop complete the lower level. For outdoor activities, the huge Trex deck provides space to enjoy meals, barbecues, sunbathing, or simply relaxing with a book on a warm summer day, and a picturesque stone patio next to the lake is an added feature surrounded by abundant landscaping. This family home also includes storage areas through the closets of each of the bedrooms on the upper level offering everyone space for all their treasures.

    This property is off market, which means it's not currently listed for sale or rent on Zillow. This may be different from what's available on other websites or public sources.

    Facts & features

    Interior

    Bedrooms & bathrooms
    • Bedrooms: 4
    • Bathrooms: 3.5
    Heating
    • Other
    Cooling
    • Central
    Appliances
    • Included: Dishwasher, Garbage disposal, Microwave, Refrigerator
    Features
    • Flooring: Carpet
    • Basement: Finished
    • Has fireplace: Yes
    • Fireplace features: masonry
    Interior area
    • Total interior livable area: 4,749 sqft

    Property

    Parking
    • Parking features: Garage - Attached
    Features
    • Exterior features: Brick
    Lot
    • Size: 4.58 Acres
    Details
    • Parcel number: 871308101012000002

    Construction

    Type & style
    • Home type: SingleFamily
    Materials
    • masonry
    • Roof: Composition
    Condition
    • Year built: 1997

    Community & HOA

    Location
    • Region: Boonville

    Financial & listing details

    • Price per square foot: $161/sqft
    • Tax assessed value: $707,900
    • Annual tax amount: $5,098

    Price history

    DateEventPrice
    2/7/2013Sold$412,500-5.2%$87/sqft
    Source: Agent Provided Report a problem
    12/20/2012Listed for sale$435,000-3.3%$92/sqft
    Source: FC Tucker Emge REALTORS #188533 Report a problem
    11/9/2012Listing removed$450,000$95/sqft
    Source: emge Realtors #188533 Report a problem
    5/10/2012Price change$450,000-4.2%$95/sqft
    Source: emge Realtors #188533 Report a problem
    2/14/2012Listed for sale$469,900$99/sqft
    Source: emge Realtors #188533 Report a problem

    Public tax history

    YearProperty taxesTax assessment
    2025$5,098 +2%$707,900 +16%
    2024$4,997 -7.1%$610,200 +2.3%
    2023$5,377 +11.7%$596,300 +3.5%
    2022$4,814 +2.6%$576,100 +25%
    2021$4,691 +0.3%$460,900 +3.1%
    2020$4,679 -3.9%$447,200 +0.1%
    2019$4,867 +8.5%$446,600 +1.1%
    2018$4,485 +2.2%$441,600 +9.1%
    2017$4,388 +3.1%$404,800 +0.9%
    2016$4,257 -2.3%$401,100 -1.1%
    2014$4,359 +1%$405,500 -1.6%
    2013$4,314 +0.1%$412,300 +2.2%
    2012$4,312 -3.3%$403,300 -1.2%
    2011$4,457 -14%$408,300 -11.9%
    2010$5,184 +16.8%$463,200 -1.3%
    2009$4,438 +7%$469,400 +3.6%
    2007$4,149 -25.4%$452,900 -4.8%
    2006$5,560 $475,900 +22.5%
    2005-- $388,600
    Find assessor info on the county website

    Neighborhood: 47601

    Nearby schools

    GreatSchools rating
    Schools provided by the listing agent
    • Elementary: Chandler
    • Middle: Castle North Middle
    • High: Castle

    Source: The MLS. This data may not be complete. We recommend contacting the local school district to confirm school assignments for this home.

    Get pre-qualified for a loan
    At Zillow Home Loans, we can pre-qualify you in as little as 5 minutes with no impact to your credit score.

    An equal housing lender. NMLS #10287.

    Sell for more on Zillow
    Get a Zillow Showcase℠ listing at no additional cost and you could sell for .
    $765,700
    2% more
    +$15,314
    With Zillow Showcase(estimated)
    $781,014