Welcome to a home where pristine condition meets everyday convenience! This beautifully maintained property offers 3 spacious bedrooms and 2.5 bathrooms, plus a bonus first-floor office and a large mudroom with plenty of storage. The kitchen shines with granite and quartz counters, a beautiful backsplash, & upgraded cabinetry featuring soft-close drawers & pull-out shelves. LVP Flooring on the main & solid Maple Doors throughout. Retreat to the primary suite’s beautiful tiled rainfall shower and huge walk-in closet. The unfinished lower level is plumbed for a third bath, offering endless potential. Enjoy the 2+ car garage, professionally landscaped yard, and a beautiful light-up patio perfect for relaxing evenings. Just 1 minute from Grand Avenue’s wonderful dining, shopping, and movie theatre, and 5 minutes to Hwy 151 and I-90/94 for an easy commute. Near parks with scenic walking & bike paths, too! Truly not a thing to do but move in — schedule your private showing today!
Active
Price cut: $10K (9/11)
$489,900
1155 Twisted Br, Sun Prairie, WI 53590
3beds
1,785sqft
Single Family Residence
Built in 2018
4,791 Square Feet Lot
$488,600 Zestimate®
$274/sqft
$-- HOA
What's special
Spacious bedroomsBeautiful backsplashSolid maple doors throughoutProfessionally landscaped yardBonus first-floor officeHuge walk-in closet
- --
- on Zillow
- 272
- views
- 17
- saves
Zillow last checked:
Listing updated:
Listed by:
Heidi Kabat,
RE/MAX Community Realty
Source: SCWMLS,MLS#: 2030926
Facts & features
Interior
Bedrooms & bathrooms
- Bedrooms: 3
- Bathrooms: 3
- Full bathrooms: 2
- 1/2 bathrooms: 1
- Main level bathrooms: 1
Primary bedroom
- Level: Upper
- Area: 182
- Dimensions: 14 x 13
Bedroom 2
- Level: Upper
- Area: 132
- Dimensions: 12 x 11
Bedroom 3
- Level: Upper
- Area: 110
- Dimensions: 11 x 10
Kitchen
- Features: Kitchen Island, Range/Oven, Refrigerator, Dishwasher, Microwave, Disposal
- Level: Main
- Area: 108
- Dimensions: 12 x 9
Living room
- Level: Main
- Area: 210
- Dimensions: 15 x 14
Heating
- Forced Air
Cooling
- Central Air
Appliances
- Included: Washer, Dryer, Water Softener Included
- Laundry: Lower Level
Features
- Walk-In Closet(s), At Least 1 tub, Primary Bath, Den/Office, Mud Room
- Basement: Full,Sump Pump,8'+ Ceiling,Bath/Stubbed,Radon Mitigation System
- Has fireplace: No
Interior area
- Total structure area: 1,785
- Total interior livable area: 1,785 sqft
- Finished area above ground: 1,785
Property
Parking
- Total spaces: 2
- Parking features: 2 car, Attached, Garage Door Opener, Alley Access
- Attached garage spaces: 2
- Has uncovered spaces: Yes
Features
- Levels: Two
- Stories: 2
- Patio & porch: Patio
Lot
- Size: 4,791 Square Feet
- Features: Sidewalk
Details
- Parcel number: 081012444272
- Zoning: RES
Construction
Type & style
- Home type: SingleFamily
- Architectural style: Prairie/Craftsman
- Property subtype: Single Family Residence
Materials
- Vinyl Siding
- Foundation: Poured concrete foundatn
Condition
- Year built: 2018
Utilities & green energy
- Sewer: Public Sewer
- Water: Public
- Utilities for property: Internet - Cable
Community & HOA
Community
- Security: Smoke Detector(s)
- Subdivision: Smith Crossings HOA
Location
- Region: Sun Prairie
Financial & listing details
- Price per square foot: $274/sqft
- Tax assessed value: $419,000
- Annual tax amount: $8,301
- Date on market: 8/20/2026
- Inclusions: Range/Oven, Refrigerator, Dishwasher, Microwave, Washer/Dryer, Water Softener Owned, Disposal, All window coverings.
- Exclusions: Seller's personal property
Estimated market value
$488,600
$464,000 - $513,000
$2,856/mo
Price history
| Date | Event | Price |
|---|---|---|
| 9/11/2026 | Price change | $489,900-2%$274/sqft |
Source: SCWMLS #2030926 Report a problem | ||
| 8/20/2026 | Listed for sale | $499,900+61.8%$280/sqft |
Source: SCWMLS #2030926 Report a problem | ||
| 10/15/2018 | Sold | $309,006$173/sqft |
Source: SCWMLS #1843708 Report a problem | ||
Public tax history
Tax history is unavailable.
Monthly payment
Est. payment
Payment breakdown
Explore the cost of this home by adjusting the details. Changes won't be saved.Climate risks
Neighborhood: 53590
Nearby schools
Schools provided by the listing agent
- Elementary: Creekside
- Middle: Central Heights
- High: Sun Prairie East
- District: Sun Prairie
Source: SCWMLS. This data may not be complete. We recommend contacting the local school district to confirm school assignments for this home.
- $486,700-- bd-- ba-- sqft1155 Twisted Branch Way, Sun Prairie, WI 53590Off Market
- $428,800-- bd-- ba-- sqft1149 Twisted Branch Way, Sun Prairie, WI 53590Off Market
- $443,300-- bd-- ba-- sqft1161 Twisted Branch Way, Sun Prairie, WI 53590Off Market
- $452,200-- bd-- ba-- sqft1167 Twisted Branch Way, Sun Prairie, WI 53590Off Market
Similar homes
- $520,0004 bd4 ba2.2k sqft1219 Crane Mdw, Sun Prairie, WI 53590For Sale
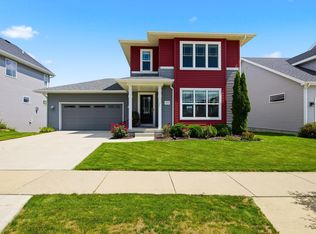 MLS ID #2030903, Joe Armentrout. SCWMLS
 - $399,0003 bd2 ba1.3k sqft5688 S Bird St, Sun Prairie, WI 53590For Sale
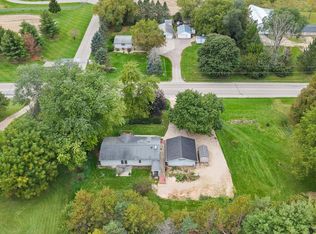 MLS ID #2033683, Autumn Dunn. SCWMLS
 - $399,0003 bd2 ba1.8k sqft1110 Sunfield St, Sun Prairie, WI 53590For Sale
 MLS ID #2033708, Chris Alexander. SCWMLS
 - $559,0004 bd3 ba2k sqft2434 Leopold Way, Sun Prairie, WI 53590For Sale
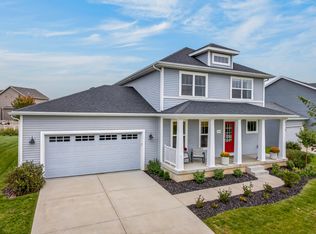 MLS ID #2033429, Maya Elliott. SCWMLS
