Skip main navigation
Off market
  • $339,500

    1155 Upper Alpine Way #803, Gatlinburg, TN 37738

    3beds
    1,406sqft
    Condominium
    Built in 1982
    -- sqft lot
    $339,500 Zestimate®
    $241/sqft
    $2,057 Estimated rent

    Home value

    $339,500

    $299,000 - $384,000

    $2,057/mo

    Zestimate® history
    Loading
    Loading...

    Owner options

    List your home for rent

    $2,057/mo

    Rent Zestimate®

    Find your next renter with Zillow Rental Manager. Plus, with online applications, you can quickly screen prospective tenants – for free.

    Learn more

    $2,057/mo

    Rent Zestimate®

    Refinance and save

    $2,121/mo

    Est. payment

    Refinancing to a lower rate could help reduce your monthly payments and save thousands over the life of the loan.

    See today's rates

    $2,121/mo

    Est. payment

    Explore your selling options

    Work with a Zillow partner agent

    Leverage their expertise and Zillow's premium Showcase listings to get your home seen by more buyers.

    Get started

    List with your own agent

    Get your home in front of millions of buyers by listing it on Zillow.

    Learn how to do it

    Sell it yourself

    Take full control of how buyers see your home on Zillow by listing For Sale by Owner (FSBO).

    List your home

    What's special


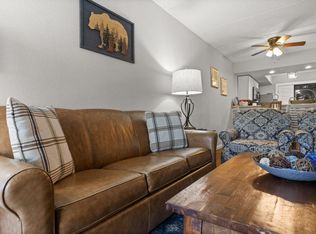
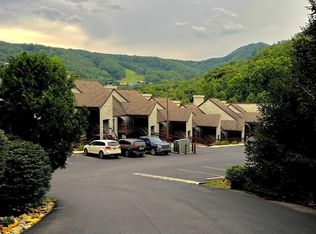
    Wonderful 3 bedroom, 3 bath, 1400 sq. ft contemporary style condo with beautifully vaulted ceilings and a full kitchen. This condo has a large master bedroom with a private bath and a loft that doubles as both a recreational area and provides extra sleeping quarters. You will have direct views of Ober Gatlinburg and the Smokies from the rear deck of this unit, with potential to observe furry visitors from a distance. This unit is part of a well planned condo complex located just mins from downtown Gatlinburg and the Smoky Mountain National Park.

    This property is not currently displayed as for sale or rent on Zillow. This may be different from what's on other websites or public sources.

    Zillow last checked:

    Listing updated:

    Listed by:

    Jason White 865-436-7121,

    Century 21 Four Seasons Realty

    Bought with:

    Jason White, 261655

    Source: East Tennessee Realtors,MLS#: 1034913MLS Logo

    Facts & features

    Interior

    Bedrooms & bathrooms
    • Bedrooms: 3
    • Bathrooms: 3
    • Full bathrooms: 3
    Primary bedroom
    • Description: Priv. BA & closet
    • Level: Main
    • Area: 179.78 Square Feet
    • Dimensions: 17.8 x 10.10
    Bedroom 2
    • Description: Priv. closet; 2nd BA adj.
    • Level: Main
    • Area: 118.81 Square Feet
    • Dimensions: 10.9 x 10.9
    Bedroom 3
    • Description: 3rd BD/rec rm combo
    • Level: Second
    • Area: 244.62 Square Feet
    • Dimensions: 16.2 x 15.1
    Great room
    • Description: Living/dining rm combo
    • Level: Main
    • Area: 275.28 Square Feet
    • Dimensions: 24.8 x 11.10
    Kitchen
    • Description: Full kitchen
    • Level: Main
    • Area: 59.28 Square Feet
    • Dimensions: 7.8 x 7.6
    Other
    • Description: Master bathroom
    • Level: Main
    • Area: 38.25 Square Feet
    • Dimensions: 7.5 x 5.10
    Other
    • Description: 2nd bathroom
    • Level: Main
    • Area: 30.34 Square Feet
    • Dimensions: 7.4 x 4.10
    Other
    • Description: 3rd bathroom
    • Level: Second
    • Area: 51.06 Square Feet
    • Dimensions: 7.4 x 6.9
    Other
    • Description: Loft; incl. 3rd BD/BA + rec rm
    • Level: Second
    • Area: 414.72 Square Feet
    • Dimensions: 25.6 x 16.2
    Utility room
    • Description: Stacked W/D
    • Level: Main
    • Dimensions: Closet
    Heating
    • Central, Heat Pump, Electric
    Cooling
    • Central Air, Ceiling Fan(s)
    Appliances
    • Included: Dishwasher, Disposal, Dryer, Microwave, Range, Refrigerator, Self Cleaning Oven, Washer
    Features
    • Walk-In Closet(s), Cathedral Ceiling(s)
    • Flooring: Carpet, Hardwood, Tile
    • Basement: Crawl Space,Slab
    • Number of fireplaces: 1
    • Fireplace features: Masonry, Wood Burning
    Interior area
    • Total structure area: 1,406
    • Total interior livable area: 1,406 sqft

    Property

    Parking
    • Parking features: Off Street, Designated Parking, Main Level, Common
    Features
    • Has view: Yes
    • View description: Mountain(s), Trees/Woods
    Lot
    • Features: Private, Wooded, Irregular Lot, Rolling Slope
    Details
    • Parcel number: 125m C 017.00

    Construction

    Type & style
    • Home type: Condo
    • Architectural style: Contemporary
    • Property subtype: Condominium
    • Attached to another structure: Yes
    Materials
    • Stone
    Condition
    • Year built: 1982

    Utilities & green energy

    • Utilities for property: Cable Available

    Community & HOA

    Community
    • Security: Smoke Detector(s)
    • Subdivision: High Alpine Condos
    HOA
    • Has HOA: Yes
    • Amenities included: Other
    • Services included: Maintenance Structure, Insurance, All Amenities, Sewer, Maintenance Grounds, Water
    • HOA fee: $182 monthly
    Location
    • Region: Gatlinburg

    Financial & listing details

    • Price per square foot: $241/sqft
    • Date on market: 3/22/2018
    • Listing terms: Cash,Conventional

    Price history

    DateEventPrice
    6/1/2018Sold$163,000$116/sqft
    Source: East Tennessee Realtors #1034913 Report a problem

    Public tax history

    Tax history is unavailable.

    Neighborhood: 37738

    Nearby schools

    GreatSchools rating
    Schools provided by the listing agent
    • Elementary: Pi Beta Phi
    • Middle: Pi Beta Phi
    • High: Gatlinburg Pittman

    Source: East Tennessee Realtors. This data may not be complete. We recommend contacting the local school district to confirm school assignments for this home.

    Get pre-qualified for a loan
    At Zillow Home Loans, we can pre-qualify you in as little as 5 minutes with no impact to your credit score.

    An equal housing lender. NMLS #10287.