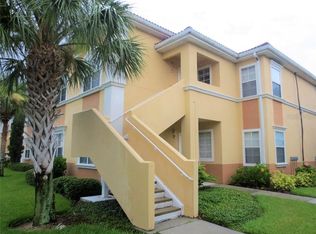
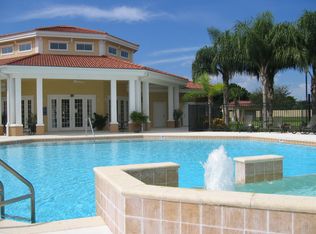
If you’re searching for a beautifully updated 3-bedroom, 2-bathroom condominium in the highly desirable, gated Villagio community near downtown Sarasota, this is the one. This inviting residence has been recently refreshed with plush new carpeting, stylish tile flooring in the kitchen and bathrooms, as well as updated fans and light fixtures throughout. From the moment you step inside, you’ll appreciate the bright, open-concept living and dining area, enhanced by elegant tray ceilings that add architectural charm. The centrally located kitchen is both functional and welcoming, offering abundant cabinetry, stainless steel appliances, granite countertops, and a breakfast bar that’s ideal for casual dining or entertaining guests. Retreat to the spacious primary suite, your own private haven featuring an updated ensuite bathroom with shower, a generous walk-in closet, and a versatile office or additional storage nook. Sliding doors from both the primary bedroom and dining area bring in lots of natural light and lead to a large, covered lanai—perfect for morning coffees or relaxing evenings. Two additional bedrooms provide ample closet space, and the guest bathroom with a bathtub is right next door. An in-unit laundry room with washer and dryer adds everyday convenience. Keep your cars protected from the elements, two deeded covered carports come with the unit. Villagio residents enjoy outstanding amenities, including a clubhouse with fitness center, heated resort-style pool, tennis and pickleball court, and a fenced dog park. Ideally situated near downtown Sarasota, marinas, and the Baltimore Orioles’ spring training facility at Ed Smith Stadium. You’ll also be just a short drive away from the stunning beaches of Lido Key and Siesta Key. Travel is effortless with close proximity to Sarasota/Bradenton International Airport and I75 and US301 close by. Whether you’re seeking a full-time residence, a winter retreat, or an investment opportunity this exceptional condo offers it all. Call today to schedule your private showing or virtual tour.
Sold for $244,000
Zillow last checked:
Listing updated:
Bought with:
Julie Morris, 3527767
RE/MAX REALTY UNLIMITED
Source: Stellar MLS,MLS#: A4683439 Originating MLS: Sarasota - Manatee
Originating MLS: Sarasota - Manatee
Price history
| Date | Event | Price |
|---|---|---|
| 6/29/2026 | Sold | $244,000-0.4%$186/sqft |
Source:  Stellar MLS #A4683439 Report a problem Stellar MLS #A4683439 Report a problem | ||
| 5/29/2026 | Pending sale | $245,000$187/sqft |
Source: Stellar MLS #A4683439 Report a problem | ||
| 3/14/2026 | Price change | $245,000-7.5%$187/sqft |
Source: Stellar MLS #A4683439 Report a problem | ||
| 2/24/2026 | Listed for sale | $265,000-20.8%$202/sqft |
Source: Stellar MLS #A4683439 Report a problem | ||
| 9/27/2024 | Listing removed | $334,450$255/sqft |
Source: Stellar MLS #A4606270 Report a problem | ||
| 5/24/2024 | Price change | $334,450-1.5%$255/sqft |
Source: Stellar MLS #A4606270 Report a problem | ||
| 4/7/2024 | Listed for sale | $339,450+90.7%$259/sqft |
Source: Stellar MLS #A4606270 Report a problem | ||
| 11/7/2023 | Listing removed | -- |
Source: Zillow Rentals Report a problem | ||
| 9/13/2023 | Listed for rent | $2,400+92%$2/sqft |
Source: Zillow Rentals Report a problem | ||
| 3/15/2019 | Sold | $178,000-6.1%$136/sqft |
Source: Stellar MLS #A4420666 Report a problem | ||
| 2/16/2019 | Pending sale | $189,500$145/sqft |
Source: Coldwell Banker Residential Real Estate - St Armands #A4420666 Report a problem | ||
| 12/5/2018 | Price change | $189,500-0.5%$145/sqft |
Source: Coldwell Banker Residential Real Estate - St Armands #A4420666 Report a problem | ||
| 9/29/2018 | Price change | $190,500-2.8%$145/sqft |
Source: Keller Williams Classic Group #A4403812 Report a problem | ||
| 7/16/2018 | Price change | $195,900-4.4%$150/sqft |
Source: Keller Williams Classic Group #A4403812 Report a problem | ||
| 7/13/2018 | Price change | $205,000+5.2%$156/sqft |
Source: Keller Williams Classic Group #A4403812 Report a problem | ||
| 7/11/2018 | Price change | $194,900-4.9%$149/sqft |
Source: Ware Property Group #A4403812 Report a problem | ||
| 3/22/2018 | Price change | $205,000-2.4%$156/sqft |
Source: KELLER WILLIAMS CLASSIC GROUP #A4196156 Report a problem | ||
| 9/20/2017 | Listed for sale | $210,000$160/sqft |
Source: KELLER WILLIAMS CLASSIC GROUP #A4196156 Report a problem | ||
| 7/27/2016 | Listing removed | $1,250+4.2%$1/sqft |
Source: STRINGER MANAGEMENT INC #A4158615 Report a problem | ||
| 6/11/2015 | Listing removed | $1,200$1/sqft |
Source: STRINGER MANAGEMENT INC #A4119519 Report a problem | ||
| 6/4/2015 | Price change | $1,200-7.7%$1/sqft |
Source: STRINGER MANAGEMENT INC #A4119519 Report a problem | ||
| 5/15/2015 | Listed for rent | $1,300+6.1%$1/sqft |
Source: STRINGER MANAGEMENT INC #A4119519 Report a problem | ||
| 5/30/2014 | Listing removed | $1,225$1/sqft |
Source: STRINGER MANAGEMENT INC #A3996684 Report a problem | ||
| 4/5/2014 | Price change | $1,225-2%$1/sqft |
Source: STRINGER MANAGEMENT INC #A3991811 Report a problem | ||
| 3/26/2014 | Price change | $1,250-2%$1/sqft |
Source: STRINGER MANAGEMENT INC #A3991811 Report a problem | ||
| 3/3/2014 | Listed for rent | $1,275$1/sqft |
Source: STRINGER MANAGEMENT INC #A3991811 Report a problem | ||
Nearby homes
- $151,9001 bd1 ba822 sqft1155 Villagio Cir UNIT 203, Sarasota, FL 34237Off Market

- $205,0002 bd2 ba1.3k sqft1155 Villagio Cir UNIT 204, Sarasota, FL 34237Off Market
- $167,2001 bd1 ba822 sqft1155 Villagio Cir UNIT 202, Sarasota, FL 34237Off Market
- $164,5001 bd1 ba822 sqft1155 Villagio Cir #103-3, Sarasota, FL 34237Off Market
Get a cash offer in 3 minutes
Find out how much your home could sell for in as little as 3 minutes with a no-obligation cash offer.
Estimated market value
$243,100
