Skip main navigation
Sold for $671,875
  • $671,875

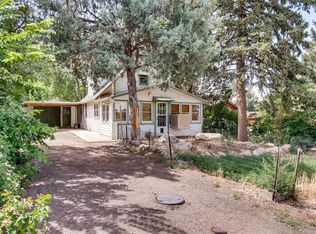
    1155 Vivian Street, Lakewood, CO 80401

    3beds
    2,719sqft
    Single Family Residence
    Built in 1969
    0.29 Acres Lot
    $683,100 Zestimate®
    $247/sqft
    $3,573 Estimated rent

    Home value

    $683,100

    $635,000 - $738,000

    $3,573/mo

    Zestimate® history
    Loading
    Loading...

    Owner options

    List your home for rent

    $3,573/mo

    Rent Zestimate®

    Find your next renter with Zillow Rental Manager. Plus, with online applications, you can quickly screen prospective tenants – for free.

    Learn more

    $3,573/mo

    Rent Zestimate®

    Refinance and save

    $3,893/mo

    Est. payment

    Refinancing to a lower rate could help reduce your monthly payments and save thousands over the life of the loan.

    See today's rates

    $3,893/mo

    Est. payment

    Explore your selling options

    Work with a Zillow partner agent

    Leverage their expertise and Zillow's premium Showcase listings to get your home seen by more buyers.

    Get started

    List with your own agent

    Get your home in front of millions of buyers by listing it on Zillow.

    Learn how to do it

    Sell it yourself

    Take full control of how buyers see your home on Zillow by listing For Sale by Owner (FSBO).

    List your home

    What's special

    Pride of ownership and craftsmanship. Most of this home was added on in 1985 by the owner. Nice open Floor Plan. Huge garage/workshop with heat, 220, water, side door, just steps to the shop storage sheds. Plenty of room for all your vehicles, toys, RV, work trucks etc. No HOA covenants to deal with here. Enjoy the freedom. Easy access to I70, 6th Ave, the Mountains, Colfax, Colorado Mills, and other shopping.

    Zillow last checked:

    Listing updated:

    Listed by:

    Michael Cunningham 303-717-3977 Mike@HomesFromMike.com,

    RE/MAX Alliance

    Bought with:

    Timothy Sheehan, 100092439

    JPAR Modern Real Estate

    Source: REcolorado as distributed by MLS GRID,MLS#: 6201205MLS Logo

    Facts & features

    Interior

    Bedrooms & bathrooms
    • Bedrooms: 3
    • Bathrooms: 3
    • Full bathrooms: 1
    • 3/4 bathrooms: 2
    • Main level bedrooms: 1
    Primary bedroom
    • Description: 2 Closets
    • Level: Lower
    • Area: 182 Square Feet
    • Dimensions: 13 x 14
    Bedroom
    • Level: Main
    • Area: 130 Square Feet
    • Dimensions: 10 x 13
    Bedroom
    • Level: Lower
    • Area: 140 Square Feet
    • Dimensions: 10 x 14
    Primary bathroom
    • Level: Lower
    Bathroom
    • Level: Lower
    • Area: 40 Square Feet
    • Dimensions: 4 x 10
    Bathroom
    • Level: Basement
    Bonus room
    • Description: Large Utility/ Storage/ Hideaway Closet
    • Level: Upper
    • Area: 100 Square Feet
    • Dimensions: 10 x 10
    Family room
    • Level: Basement
    • Area: 520 Square Feet
    • Dimensions: 13 x 40
    Kitchen
    • Description: Eating Space, Skylight, Deck Access, Custom Cabinets
    • Level: Main
    • Area: 252 Square Feet
    • Dimensions: 14 x 18
    Laundry
    • Level: Basement
    Living room
    • Description: Bay Window, Skylight And Wood Stove
    • Level: Main
    • Area: 322 Square Feet
    • Dimensions: 14 x 23
    Office
    • Description: Little Bay Window
    • Level: Main
    • Area: 63 Square Feet
    • Dimensions: 7 x 9
    Utility room
    • Description: Crawl/ Stand Bentover Concrete Floor
    • Level: Basement
    • Area: 416 Square Feet
    • Dimensions: 16 x 26
    Heating
    • Baseboard, Hot Water, Natural Gas, Wood Stove
    Cooling
    • Evaporative Cooling
    Appliances
    • Included: Gas Water Heater, Oven, Range, Range Hood
    Features
    • Built-in Features, Ceiling Fan(s), Eat-in Kitchen, Open Floorplan
    • Flooring: Carpet, Laminate, Tile
    • Windows: Bay Window(s), Double Pane Windows, Skylight(s)
    • Basement: Exterior Entry,Walk-Out Access
    • Number of fireplaces: 1
    • Fireplace features: Living Room, Wood Burning Stove
    Interior area
    • Total structure area: 2,719
    • Total interior livable area: 2,719 sqft
    • Finished area above ground: 1,566
    • Finished area below ground: 0

    Property

    Parking
    • Total spaces: 7
    • Parking features: Asphalt, Concrete, Dry Walled, Heated Garage, Insulated Garage, Lighted, Oversized
    • Attached garage spaces: 6
    • Details: RV Spaces: 1
    Features
    • Levels: Multi/Split
    • Patio & porch: Covered, Deck, Patio
    • Fencing: Partial
    Lot
    • Size: 0.29 Acres
    • Features: Level
    Details
    • Parcel number: 056840
    • Zoning: R2
    • Special conditions: Standard

    Construction

    Type & style
    • Home type: SingleFamily
    • Architectural style: Mountain Contemporary
    • Property subtype: Single Family Residence
    Materials
    • Cedar
    • Foundation: Concrete Perimeter
    • Roof: Composition
    Condition
    • Year built: 1969

    Utilities & green energy

    • Electric: 110V, 220 Volts, 220 Volts in Garage
    • Water: Public
    • Utilities for property: Natural Gas Connected, Phone Connected

    Community & neighborhood

    Location
    • Region: Golden
    • Subdivision: Daniels Gardens

    Other

    Other facts
    • Listing terms: Cash,Conventional
    • Ownership: Individual

    Price history

    DateEventPrice
    11/29/2024Sold$671,875-3.8%$247/sqft
    Source: REcolorado as distributed by MLS GRID #6201205 Report a problem
    10/27/2024Pending sale$698,500$257/sqft
    Source: REcolorado as distributed by MLS GRID #6201205 Report a problem
    9/19/2024Price change$698,500-3.7%$257/sqft
    Source: REcolorado as distributed by MLS GRID #6201205 Report a problem
    7/24/2024Price change$725,000-3.3%$267/sqft
    Source: REcolorado as distributed by MLS GRID #6201205 Report a problem
    6/13/2024Price change$750,000-5.1%$276/sqft
    Source: REcolorado as distributed by MLS GRID #6201205 Report a problem
    5/13/2024Price change$790,000-4.2%$291/sqft
    Source: REcolorado as distributed by MLS GRID #6201205 Report a problem
    4/2/2024Listed for sale$825,000$303/sqft
    Source: REcolorado as distributed by MLS GRID #6201205 Report a problem

    Public tax history

    YearProperty taxesTax assessment
    2025$3,971 +0.5%$46,269 +5.9%
    2024$3,951 +22.9%$43,699
    2023$3,215 -1.4%$43,699 +25.7%
    2022$3,262 +4.9%$34,761 -2.8%
    2021$3,110 $35,762 +4.4%
    2020$3,110 +1.3%$34,246
    2019$3,070 +9.2%$34,246 +12.9%
    2018$2,813 $30,340
    2017$2,813 +31.5%$30,340 +25.2%
    2016$2,139 $24,230
    2015$2,139 +17.2%$24,230 +26.7%
    2014$1,825 +4.9%$19,128
    2013$1,740 +2%$19,128 +3.9%
    2012$1,705 +0.9%$18,403
    2011$1,689 +0.2%$18,403 +0.3%
    2010$1,685 -4.7%$18,340
    2009$1,768 +0.2%$18,340 -4.4%
    2008$1,763 -8.9%$19,180
    2007$1,935 +2.3%$19,180 -8%
    2006$1,891 -10.1%$20,850 -8%
    2005$2,104 +9.1%$22,670
    2004$1,928 +23.2%$22,670
    2003$1,565 +1.5%$22,670 +25%
    2002$1,542 +8.6%$18,140 +19%
    2001$1,419 -0.9%$15,250
    2000$1,432 $15,250

    Find assessor info on the county website

    Neighborhood: Daniels-Welchester

    Nearby schools

    GreatSchools rating
    Schools provided by the listing agent
    • Elementary: Welchester
    • Middle: Bell
    • High: Golden
    • District: Jefferson County R-1

    Source: REcolorado as distributed by MLS GRID. This data may not be complete. We recommend contacting the local school district to confirm school assignments for this home.

    Get a cash offer in 3 minutes
    Find out how much your home could sell for in as little as 3 minutes with a no-obligation cash offer.
    Estimated market value
    $683,100
    Get a cash offer in 3 minutes
    Find out how much your home could sell for in as little as 3 minutes with a no-obligation cash offer.
    Estimated market value
    $683,100