Opportunity awaits with this spacious Tudor-style home featuring 4 bedrooms and 2.5 baths on a quiet street. Showcasing classic architectural character, generous room sizes, and a functional layout, this property offers exceptional potential for renovation and value creation. Whether you're looking to restore it for personal use, update and resell, or add a large property to your rental portfolio, the possibilities are plentiful. Shared driveway access. Sold as-is below market value this property is conveniently located near shopping, dining and parks. Bring your vision and unlock the potential of this charming home.
Pending
Price cut: $10K (7/29)
$139,900
1155 W 6th St, Lorain, OH 44052
4beds
--sqft
Single Family Residence
Built in 1900
5,662 Square Feet Lot
$-- Zestimate®
$--/sqft
$-- HOA
What's special
Tudor-style homeGenerous room sizesClassic architectural characterQuiet streetFunctional layoutShared driveway access
- 52 days
- 107
- 0
Zillow last checked:
Listing updated:
Listed by:
Tammy J Nemeth 440-759-3499 tammynemeth.realtor@gmail.com,
Russell Real Estate Services
Source: MLS Now,MLS#: 5226905 Originating MLS: Medina County Board of REALTORS
Originating MLS: Medina County Board of REALTORSFacts & features
Interior
Bedrooms & bathrooms
- Bedrooms: 4
- Bathrooms: 3
- Full bathrooms: 2
- 1/2 bathrooms: 1
- Main level bathrooms: 1
Heating
- Hot Water, Steam
Cooling
- None
Features
- Basement: Full
- Number of fireplaces: 1
Video & virtual tour
Property
Parking
- Total spaces: 1
- Parking features: Attached, Garage, Shared Driveway
- Attached garage spaces: 1
Features
- Levels: Three Or More
Lot
- Size: 5,662 Square Feet
Details
- Parcel number: 0201006113007
Construction
Type & style
- Home type: SingleFamily
- Architectural style: Tudor
- Property subtype: Single Family Residence
Materials
- Brick
- Roof: Asphalt,Fiberglass
Condition
- Year built: 1900
Details
- Warranty included: Yes
Utilities & green energy
- Sewer: Public Sewer
- Water: Public
Community & HOA
Community
- Subdivision: Krantz
HOA
- Has HOA: No
Location
- Region: Lorain
Financial & listing details
- Tax assessed value: $96,590
- Annual tax amount: $1,292
- Date on market: 7/13/2026
- Cumulative days on market: 46 days
Estimated market value
Not available
Estimated sales range
Not available
Not available
Price history
| Date | Event | Price |
|---|---|---|
| 8/2/2026 | Pending sale | $139,900 |
Source:  MLS Now #5226905 Report a problem MLS Now #5226905 Report a problem | ||
| 7/29/2026 | Price change | $139,900-6.7% |
Source: MLS Now #5226905 Report a problem | ||
| 7/22/2026 | Pending sale | $149,900 |
Source: MLS Now #5226905 Report a problem | ||
| 7/13/2026 | Listed for sale | $149,900-6.3% |
Source: MLS Now #5226905 Report a problem | ||
| 6/18/2026 | Listing removed | $159,900 |
Source: MLS Now #5216688 Report a problem | ||
| 6/9/2026 | Pending sale | $159,900 |
Source: MLS Now #5216688 Report a problem | ||
| 6/7/2026 | Listed for sale | $159,900+146% |
Source: MLS Now #5216688 Report a problem | ||
| 4/15/2026 | Sold | $65,000-51.1% |
Source: Public Record Report a problem | ||
| 6/24/1998 | Sold | $132,900 |
Source: Public Record Report a problem | ||
Public tax history
| Year | Property taxes | Tax assessment |
|---|---|---|
| 2025 | $1,292 -7.3% | $33,800 |
| 2024 | $1,394 -15.4% | $33,800 +5.7% |
| 2023 | $1,647 +0.9% | $31,980 |
| 2022 | $1,633 +0% | $31,980 |
| 2021 | $1,633 -1.8% | $31,980 +13.1% |
| 2020 | $1,662 +0.6% | $28,280 |
| 2019 | $1,653 0% | $28,280 |
| 2018 | $1,653 -5.6% | $28,280 +0.1% |
| 2017 | $1,752 +0.8% | $28,250 |
| 2016 | $1,738 +6% | $28,250 |
| 2015 | $1,639 +8.2% | $28,250 +8% |
| 2014 | $1,514 +0.8% | $26,160 |
| 2013 | $1,503 +3.3% | $26,160 |
| 2012 | $1,454 | $26,160 -75.9% |
| 2011 | -- | $108,700 |
| 2010 | -- | -- |
| 2009 | -- | -- |
| 2008 | $1,865 +0.4% | -- |
| 2007 | $1,858 +0.3% | -- |
| 2006 | $1,852 -1.8% | -- |
| 2005 | $1,885 +2.8% | -- |
| 2004 | $1,835 +1.5% | -- |
| 2003 | $1,808 -4.8% | -- |
| 2002 | $1,900 -0.2% | -- |
| 2001 | $1,903 +18.2% | -- |
| 2000 | $1,610 | -- |
Find assessor info on the county website
Monthly payment
Est. payment
Payment breakdown
Explore the cost of this home by adjusting the details. Changes won't be saved.Climate risks
Neighborhood: 44052
Nearby schools
Schools provided by the listing agent
- District: Lorain CSD - 4709
Source: MLS Now. This data may not be complete. We recommend contacting the local school district to confirm school assignments for this home.
Similar homes
- $139,9005 bd2 ba3.5k sqft416 Washington Ave, Lorain, OH 44052For Sale
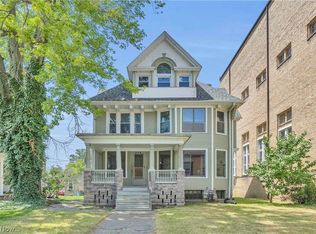 MLS ID #5240137, Benjamin West, Worth Clark. MLS Now
 - $149,9004 bd2 ba-- sqft823 W 21st St, Lorain, OH 44052For Sale
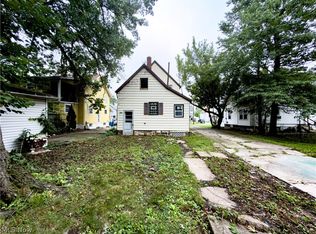 MLS ID #5236335, Mathew P Chase, Keller Williams Greater Metropolitan. MLS Now
 - $160,0003 bd2 ba1.3k sqft1730 W 20th St, Lorain, OH 44052For Sale
 MLS ID #5220834, Jacqueline A Jakacki, RE/MAX Above & Beyond. MLS Now
 - $120,0002 bd1 ba-- sqft747 Brownell Ave, Lorain, OH 44052For Sale
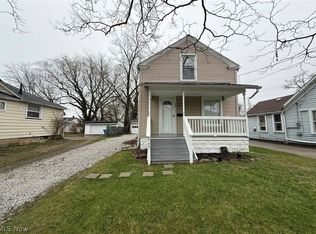 MLS ID #5187560, Paula Zampallo Ramirez, EXP Realty, LLC.. MLS Now
