Beautifully renovated 2-bedroom, 2-bathroom condo in a sought-after boutique elevator building in the heart of Lincoln Park. Thoughtfully updated with timeless finishes, this spacious home features an open-concept layout, engineered hardwood floors, and abundant natural light throughout. The expansive living and dining area opens to a private 15' x 8' terrace with skyline views, while a custom bar and wine fridge provide the perfect touch for entertaining. The redesigned kitchen offers quartz countertops, premium KitchenAid appliances, ample cabinetry, and generous prep space. Both bathrooms were thoughtfully renovated with the guidance of an interior designer, creating sophisticated aesthetics through high quality materials. The primary suite features dual vanities, a soaking tub, and a separate walk-in shower. Additional highlights include attached heated garage parking, extra storage, Nest thermostat and Nest Protect, a sprinkler system, and a professionally managed, pet- and investor-friendly building with healthy reserves. Monthly assessments include high-speed internet and cable. Just steps from Armitage restaurants, boutiques, coffee shops, parks, and CTA access, this turnkey home offers the best of Lincoln Park living.
Closed
$780,000
1155 W Armitage Ave APT 301, Chicago, IL 60614
2beds
1,496sqft
Condominium, Single Family Residence
Built in 1995
-- sqft lot
$815,100 Zestimate®
$521/sqft
$4,769 Estimated rent
Home value
$815,100
$774,000 - $856,000
$4,769/mo
Zestimate® history
Owner options
List your home for rent
$4,769/mo
Rent Zestimate®
Find your next renter with Zillow Rental Manager. Plus, with online applications, you can quickly screen prospective tenants – for free.
$4,769/mo
Rent Zestimate®
Refinance and save
$5,393/mo
Est. payment
Refinancing to a lower rate could help reduce your monthly payments and save thousands over the life of the loan.
$5,393/mo
Est. payment
Explore your selling options
Work with a Zillow partner agent
Leverage their expertise and Zillow's premium Showcase listings to get your home seen by more buyers.
Get startedList with your own agent
Get your home in front of millions of buyers by listing it on Zillow.
Learn how to do itSell it yourself
Take full control of how buyers see your home on Zillow by listing For Sale by Owner (FSBO).
List your homeWhat's special
Sought-after boutique elevator buildingAbundant natural light throughoutOpen-concept layoutAttached heated garage parkingSpacious homePremium kitchenaid appliancesGenerous prep space
Zillow last checked:
Listing updated:
Listed by:
Ryan Templeton 312-216-2422,
Keller Williams ONEChicago
Bought with:
Grigory Pekarsky
Vesta Preferred LLC
Source: MRED as distributed by MLS GRID,MLS#: 12684175
Facts & features
Interior
Bedrooms & bathrooms
- Bedrooms: 2
- Bathrooms: 2
- Full bathrooms: 2
Rooms
- Room types: Deck
Primary bedroom
- Features: Flooring (Hardwood), Window Treatments (Blinds), Bathroom (Full)
- Level: Main
- Area: 341 Square Feet
- Dimensions: 11X31
Bedroom 2
- Features: Flooring (Hardwood), Window Treatments (Blinds)
- Level: Main
- Area: 190 Square Feet
- Dimensions: 10X19
Deck
- Level: Main
- Area: 105 Square Feet
- Dimensions: 15X7
Dining room
- Features: Flooring (Hardwood)
- Level: Main
- Area: 152 Square Feet
- Dimensions: 19X8
Kitchen
- Level: Main
- Area: 104 Square Feet
- Dimensions: 8X13
Living room
- Features: Flooring (Hardwood), Window Treatments (Blinds)
- Level: Main
- Area: 240 Square Feet
- Dimensions: 15X16
Heating
- Natural Gas, Forced Air
Cooling
- Central Air
Appliances
- Included: Range, Microwave, Dishwasher, Refrigerator, Washer, Dryer, Disposal, Stainless Steel Appliance(s), Wine Refrigerator
- Laundry: In Unit
Features
- Dry Bar
- Flooring: Laminate
- Basement: None
Interior area
- Total structure area: 0
- Total interior livable area: 1,496 sqft
Property
Parking
- Total spaces: 1
- Parking features: Garage Door Opener, Heated Garage, Yes, Attached, Garage
- Attached garage spaces: 1
- Has uncovered spaces: Yes
Accessibility
- Accessibility features: No Disability Access
Details
- Parcel number: 14324000921055
- Special conditions: None
Construction
Type & style
- Home type: Condo
- Property subtype: Condominium, Single Family Residence
Materials
- Brick
Condition
- New construction: No
- Year built: 1995
Utilities & green energy
- Sewer: Public Sewer
- Water: Lake Michigan
Community & HOA
HOA
- Has HOA: Yes
- Amenities included: Elevator in Residence, Storage, Security Door Lock(s), Intercom
- Services included: Water, Parking, Insurance, Cable TV, Exterior Maintenance, Lawn Care, Scavenger, Snow Removal, Internet
- HOA fee: $802 monthly
Location
- Region: Chicago
Financial & listing details
- Price per square foot: $521/sqft
- Annual tax amount: $11,817
- Date on market: 6/21/2026
- Listing terms: Cash
- Ownership: Condo
Price history
| Date | Event | Price |
|---|---|---|
| 7/15/2026 | Sold | $780,000+0.6%$521/sqft |
Source:  MRED as distributed by MLS GRID #12684175 Report a problem MRED as distributed by MLS GRID #12684175 Report a problem | ||
| 6/26/2026 | Contingent | $775,000$518/sqft |
Source: MRED as distributed by MLS GRID #12684175 Report a problem | ||
| 6/21/2026 | Listed for sale | $775,000$518/sqft |
Source: MRED as distributed by MLS GRID #12684175 Report a problem | ||
| 6/21/2026 | Listing removed | $775,000$518/sqft |
Source: MRED as distributed by MLS GRID #12664276 Report a problem | ||
| 6/2/2026 | Listed for sale | $775,000+43.3%$518/sqft |
Source: MRED as distributed by MLS GRID #12664276 Report a problem | ||
| 3/22/2021 | Sold | $541,000-1.5%$362/sqft |
Source: MRED as distributed by MLS GRID #10924734 Report a problem | ||
| 3/17/2021 | Pending sale | $549,000$367/sqft |
Source: MRED as distributed by MLS GRID #10924734 Report a problem | ||
| 2/20/2021 | Contingent | $549,000$367/sqft |
Source: MRED as distributed by MLS GRID #10924734 Report a problem | ||
| 1/16/2021 | Price change | $549,000-2%$367/sqft |
Source: MRED as distributed by MLS GRID #10924734 Report a problem | ||
| 1/5/2021 | Listed for sale | $560,000$374/sqft |
Source: MRED as distributed by MLS GRID #10924734 Report a problem | ||
Public tax history
Tax history is unavailable.
Neighborhood: Lincoln Park
Nearby homes
- $827,4002 bd2 ba-- sqft1155 W Armitage Ave APT 201, Chicago, IL 60614Off Market
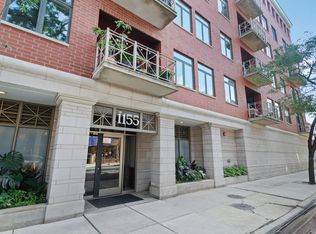
- $871,5002 bd2 ba1.5k sqft1155 W Armitage Ave APT 202, Chicago, IL 60614Off Market
- $759,0002 bd2 ba1.4k sqft1155 W Armitage Ave APT 205, Chicago, IL 60614Sold
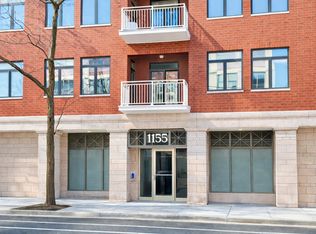
- $702,2002 bd2 ba1.4k sqft1155 W Armitage Ave APT 206, Chicago, IL 60614Off Market
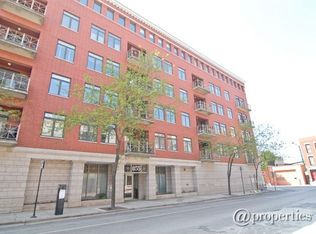
- $689,9002 bd2 ba1.5k sqft1155 W Armitage Ave APT 207, Chicago, IL 60614Off Market
- $781,0002 bd2 ba1.4k sqft1155 W Armitage Ave APT 208, Chicago, IL 60614Off Market
- $710,0002 bd2 ba-- sqft1155 W Armitage Ave APT 302, Chicago, IL 60614Sold
- $713,6002 bd2 ba1.3k sqft1155 W Armitage Ave APT 303, Chicago, IL 60614Off Market
- $729,4002 bd2 ba1.3k sqft1155 W Armitage Ave APT 305, Chicago, IL 60614Off Market
Nearby schools
GreatSchools rating
- 10/10Mayer Elementary SchoolGrades: PK-8Distance: 0.4 mi
- 7/10Lincoln Park High SchoolGrades: 9-12Distance: 0.6 mi
Schools provided by the listing agent
- Elementary: Oscar Mayer Elementary School
- District: 299
Source: MRED as distributed by MLS GRID. This data may not be complete. We recommend contacting the local school district to confirm school assignments for this home.
Get a cash offer in 3 minutes
Find out how much your home could sell for in as little as 3 minutes with a no-obligation cash offer.
Estimated market value
$815,100
Get a cash offer in 3 minutes
Find out how much your home could sell for in as little as 3 minutes with a no-obligation cash offer.
Estimated market value
$815,100
- Illinois
- Cook County
- Chicago
- 60614
- Lincoln Park
- 1155 W Armitage Ave Apartment 301
Nearby cities
Nearby neighborhoods
Nearby zip codes
Other Chicago Topics
