This beautiful, spacious, 3 bedroom, penthouse condo is perfectly situated along the entire west end of this boutique, brick & limestone, elevator building on desirable Armitage Ave in Lincoln Park! Boasting a spectacular open floor plan, recently renovated kitchen and baths, incredible outdoor space, and unobstructed, panoramic views of the downtown skyline, as well as amazing views to the south, west and north. A gracious marble foyer welcomes you into the home with an oversized and sun-filled living and dining room. There is loads of space for living and entertaining, and the living room features a gas fireplace. Speaking of entertaining, the 50' private terrace, accessed from the entire south side of the condo, is the perfect place to host guests for al fresco dining or to enjoy a quiet evening admiring the city at sunset. The newly renovated kitchen features quartz countertops, professional grade stainless steel appliances by Bosch and Thermador, including a 5-burner cook-top, french door refrigerator, wall oven, built-in microwave, wine fridge, large island with an undermount, work-station galley sink, lots of cabinet space and a custom organized pantry, and a large breakfast nook. The light-filled primary suite features a large bedroom with plenty of room for a king-sized bed, a dream custom-built walk-in closet with windows, and gut renovated bathroom with double sinks, a free-standing soaking tub, walk-in shower, and a skylight. Both guest bedrooms are spacious with an abundance of closet space and loads of natural light. The guest bathroom was just fully renovated in a beautiful palette of warm white and grey. Additional features include a full-size, side-by-side washer/dryer, bicycle storage down the hall, heated garage parking with a tandem space that includes a large custom-built walk-in storage closet, and an additional full-size storage cage. Fashionable Armitage Ave is a shopping and dining mecca, with unique cafes, shops, and restaurants all just steps from your front door. An incredible Lincoln Park penthouse with amazing outdoor space and stunning views!
Closed
$1,060,000
1155 W Armitage Ave APT 602, Chicago, IL 60614
3beds
2,254sqft
Condominium, Single Family Residence
Built in 1993
-- sqft lot
$1,338,900 Zestimate®
$470/sqft
$6,092 Estimated rent
Home value
$1,338,900
$1.22M - $1.49M
$6,092/mo
Zestimate® history
Owner options
List your home for rent
$6,092/mo
Rent Zestimate®
Find your next renter with Zillow Rental Manager. Plus, with online applications, you can quickly screen prospective tenants – for free.
$6,092/mo
Rent Zestimate®
Refinance and save
$9,251/mo
Est. payment
Refinancing to a lower rate could help reduce your monthly payments and save thousands over the life of the loan.
$9,251/mo
Est. payment
Explore your selling options
Work with a Zillow partner agent
Leverage their expertise and Zillow's premium Showcase listings to get your home seen by more buyers.
Get startedList with your own agent
Get your home in front of millions of buyers by listing it on Zillow.
Learn how to do itSell it yourself
Take full control of how buyers see your home on Zillow by listing For Sale by Owner (FSBO).
List your homeWhat's special
Recently renovated kitchenQuartz countertopsNewly renovated kitchenLarge bedroomGracious marble foyerUnique cafesGuest bathroom
Zillow last checked:
Listing updated:
Listed by:
Debra Dobbs, CCIM 312-307-4909,
Compass
Bought with:
Rachel Krueger
Jameson Sotheby's Intl Realty
Source: MRED as distributed by MLS GRID,MLS#: 11867855
Facts & features
Interior
Bedrooms & bathrooms
- Bedrooms: 3
- Bathrooms: 2
- Full bathrooms: 2
Rooms
- Room types: Terrace, Breakfast Room, Walk In Closet, Utility Room-1st Floor
Primary bedroom
- Features: Flooring (Carpet), Window Treatments (Blinds), Bathroom (Full, Double Sink, Tub & Separate Shwr)
- Level: Main
- Area: 252 Square Feet
- Dimensions: 18X14
Bedroom 2
- Features: Flooring (Carpet), Window Treatments (Blinds)
- Level: Main
- Area: 150 Square Feet
- Dimensions: 15X10
Bedroom 3
- Features: Flooring (Carpet), Window Treatments (Blinds)
- Level: Main
- Area: 165 Square Feet
- Dimensions: 15X11
Breakfast room
- Features: Flooring (Porcelain Tile)
- Level: Main
- Area: 70 Square Feet
- Dimensions: 10X7
Dining room
- Features: Flooring (Hardwood)
- Level: Main
- Area: 247 Square Feet
- Dimensions: 19X13
Kitchen
- Features: Kitchen (Eating Area-Breakfast Bar, Eating Area-Table Space, Island, Breakfast Room, Pantry, Updated Kitchen), Flooring (Porcelain Tile)
- Level: Main
- Area: 221 Square Feet
- Dimensions: 17X13
Laundry
- Features: Flooring (Porcelain Tile)
- Level: Main
- Area: 35 Square Feet
- Dimensions: 7X5
Living room
- Features: Flooring (Hardwood), Window Treatments (Blinds)
- Level: Main
- Area: 285 Square Feet
- Dimensions: 19X15
Other
- Features: Flooring (Other)
- Level: Main
- Area: 384 Square Feet
- Dimensions: 48X8
Other
- Features: Flooring (Ceramic Tile)
- Level: Main
- Area: 35 Square Feet
- Dimensions: 5X7
Walk in closet
- Features: Flooring (Carpet)
- Level: Main
- Area: 99 Square Feet
- Dimensions: 11X9
Walk in closet
- Features: Flooring (Hardwood)
- Level: Main
- Area: 25 Square Feet
- Dimensions: 5X5
Heating
- Natural Gas, Forced Air
Cooling
- Central Air
Appliances
- Included: Microwave, Dishwasher, High End Refrigerator, Washer, Dryer, Disposal, Stainless Steel Appliance(s), Wine Refrigerator, Cooktop, Oven, Range Hood, Gas Cooktop
- Laundry: Washer Hookup, Main Level, In Unit, Laundry Closet
Features
- Elevator, 1st Floor Bedroom, 1st Floor Full Bath, Storage, Walk-In Closet(s), Open Floorplan, Separate Dining Room
- Flooring: Laminate, Carpet
- Windows: Screens, Skylight(s)
- Basement: None
- Number of fireplaces: 1
- Fireplace features: Gas Log, Gas Starter, Living Room
- Common walls with other units/homes: End Unit
Interior area
- Total structure area: 0
- Total interior livable area: 2,254 sqft
Property
Parking
- Total spaces: 2
- Parking features: Concrete, Heated Driveway, Other, Garage Door Opener, Heated Garage, Tandem, On Site, Garage Owned, Attached, Garage
- Attached garage spaces: 2
- Has uncovered spaces: Yes
Accessibility
- Accessibility features: No Disability Access
Features
- Patio & porch: Roof Deck, Deck
Lot
- Features: Corner Lot
Details
- Additional parcels included: 14324000921063
- Parcel number: 14324000921087
- Special conditions: List Broker Must Accompany
- Other equipment: TV-Cable
Construction
Type & style
- Home type: Condo
- Property subtype: Condominium, Single Family Residence
Materials
- Brick, Stone
- Foundation: Concrete Perimeter
- Roof: Rubber
Condition
- New construction: No
- Year built: 1993
Utilities & green energy
- Electric: Circuit Breakers
- Sewer: Public Sewer
- Water: Lake Michigan
Community & HOA
HOA
- Has HOA: Yes
- Amenities included: Bike Room/Bike Trails, Elevator(s), Storage, Security Door Lock(s)
- Services included: Water, Parking, Insurance, Cable TV, Exterior Maintenance, Scavenger, Snow Removal, Other, Internet
- HOA fee: $1,193 monthly
Location
- Region: Chicago
Financial & listing details
- Price per square foot: $470/sqft
- Tax assessed value: $973,910
- Annual tax amount: $18,847
- Date on market: 10/2/2023
- Listing terms: Conventional
- Ownership: Condo
Price history
| Date | Event | Price |
|---|---|---|
| 12/15/2023 | Sold | $1,060,000+1%$470/sqft |
Source:  MRED as distributed by MLS GRID #11867855 Report a problem MRED as distributed by MLS GRID #11867855 Report a problem | ||
| 12/14/2023 | Pending sale | $1,050,000$466/sqft |
Source: MRED as distributed by MLS GRID #11867855 Report a problem | ||
| 10/7/2023 | Contingent | $1,050,000$466/sqft |
Source: MRED as distributed by MLS GRID #11867855 Report a problem | ||
| 10/2/2023 | Listed for sale | $1,050,000+303.3%$466/sqft |
Source: MRED as distributed by MLS GRID #11867855 Report a problem | ||
| 2/10/1994 | Sold | $260,333$115/sqft |
Source: Public Record Report a problem | ||
Public tax history
| Year | Property taxes | Tax assessment |
|---|---|---|
| 2024 | $19,567 +6.3% | $97,391 +4.5% |
| 2023 | $18,405 +2.8% | $93,199 |
| 2022 | $17,903 +2.1% | $93,199 |
| 2021 | $17,536 +2.3% | $93,199 +16.5% |
| 2020 | $17,135 -1.3% | $80,019 -10.9% |
| 2019 | $17,362 +1.7% | $89,843 |
| 2018 | $17,068 +14.8% | $89,843 +24% |
| 2017 | $14,865 +6.1% | $72,428 |
| 2016 | $14,006 +9.5% | $72,428 |
| 2015 | $12,791 +3.5% | $72,428 +4.7% |
| 2014 | $12,362 +2.1% | $69,194 |
| 2013 | $12,106 +1.1% | $69,194 |
| 2012 | $11,969 +5.7% | $69,194 -3.8% |
| 2011 | $11,328 -0.7% | $71,928 |
| 2010 | $11,409 +10.9% | $71,928 |
| 2009 | $10,291 -1.5% | $71,928 -9.6% |
| 2008 | $10,449 +4.5% | $79,553 |
| 2007 | $10,000 +3.4% | $79,553 |
| 2006 | $9,671 -8.8% | $79,553 +10.2% |
| 2005 | $10,600 +1.7% | $72,194 |
| 2004 | $10,422 +2.8% | $72,194 |
| 2003 | $10,137 +2.8% | $72,194 +27.3% |
| 2002 | $9,860 +4.1% | $56,701 |
| 2001 | $9,468 +35.8% | $56,701 -5.6% |
| 2000 | $6,970 -0.5% | $60,085 +56.9% |
| 1999 | $7,005 | $38,283 |
Find assessor info on the county website
Neighborhood: Lincoln Park
Nearby homes
- $794,6002 bd2 ba1.4k sqft1155 W Armitage Ave APT 201, Chicago, IL 60614Off Market

- $849,1002 bd2 ba1.5k sqft1155 W Armitage Ave APT 202, Chicago, IL 60614Off Market
- $759,0002 bd2 ba1.4k sqft1155 W Armitage Ave APT 205, Chicago, IL 60614Sold
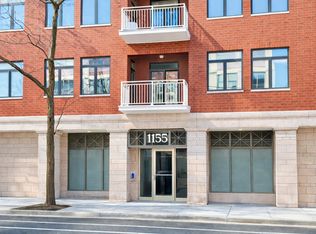
- $695,0002 bd2 ba1.4k sqft1155 W Armitage Ave APT 206, Chicago, IL 60614Off Market
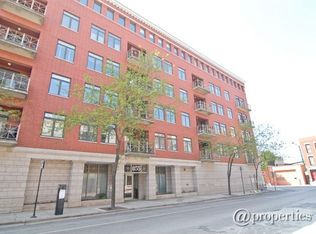
- $685,3002 bd2 ba1.5k sqft1155 W Armitage Ave APT 207, Chicago, IL 60614Off Market
- $758,7002 bd2 ba1.4k sqft1155 W Armitage Ave APT 208, Chicago, IL 60614Off Market
- $710,0002 bd2 ba-- sqft1155 W Armitage Ave APT 302, Chicago, IL 60614Sold
- $698,1002 bd2 ba1.3k sqft1155 W Armitage Ave APT 303, Chicago, IL 60614Off Market
- $709,0002 bd2 ba1.3k sqft1155 W Armitage Ave APT 305, Chicago, IL 60614Off Market
Nearby schools
GreatSchools rating
- 10/10Mayer Elementary SchoolGrades: PK-8Distance: 0.4 mi
- 7/10Lincoln Park High SchoolGrades: 9-12Distance: 0.6 mi
Schools provided by the listing agent
- Elementary: Oscar Mayer Elementary School
- Middle: Oscar Mayer Elementary School
- High: Lincoln Park High School
- District: 299
Source: MRED as distributed by MLS GRID. This data may not be complete. We recommend contacting the local school district to confirm school assignments for this home.
Get a cash offer in 3 minutes
Find out how much your home could sell for in as little as 3 minutes with a no-obligation cash offer.
Estimated market value
$1,338,900
Get a cash offer in 3 minutes
Find out how much your home could sell for in as little as 3 minutes with a no-obligation cash offer.
Estimated market value
$1,338,900
- Illinois
- Cook County
- Chicago
- 60614
- Lincoln Park
- 1155 W Armitage Ave Apartment 602
