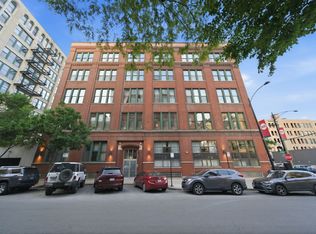
Welcome to 1155 W Madison, ideally situated in the absolute heart of Chicago's vibrant West Loop, just steps from Fulton Market, top restaurants, nightlife, shopping, McDonald's Global Headquarters, and everything this dynamic neighborhood has to offer. Located within the highly regarded Skinner West Elementary School district, this expansive 2-bedroom, 2-bath residence offers an exceptional combination of space, comfort, and location. The generous floor plan features beautiful hardwood floors throughout, a spacious living and dining area, and an updated kitchen appointed with quartz countertops, stainless steel appliances, perfect for everyday living and entertaining. Two generously sized bedrooms offer excellent closet space, while both bathrooms have been tastefully updated with a contemporary, elevated finish. Additional highlights include a private balcony, abundant storage, in-unit washer and dryer, and the convenience of deeded exterior parking. An exceptional opportunity to own a spacious 2-bedroom in an elevator building within one of Chicago's most sought-after neighborhoods. With an unbeatable location and an impressive amount of living space, 1155 W Madison is the perfect place to call home in the West Loop.
New
$569,000
1155 W Madison St APT 312, Chicago, IL 60607
2beds
1,175sqft
Condominium, Single Family Residence
Built in 2001
-- sqft lot
$-- Zestimate®
$484/sqft
$518/mo HOA
What's special
- --
- on Zillow |
- 156
- views |
- 7
- saves |
Zillow last checked:
Listing updated:
Listed by:
Michael Dickstein 847-892-4800,
@properties Christie's International Real Estate
Source: MRED as distributed by MLS GRID,MLS#: 12737307
Facts & features
Interior
Bedrooms & bathrooms
- Bedrooms: 2
- Bathrooms: 2
- Full bathrooms: 2
Rooms
- Room types: Balcony/Porch/Lanai
Primary bedroom
- Features: Bathroom (Full)
- Level: Main
- Area: 182 Square Feet
- Dimensions: 14X13
Bedroom 2
- Level: Main
- Area: 140 Square Feet
- Dimensions: 14X10
Balcony porch lanai
- Level: Main
- Area: 42 Square Feet
- Dimensions: 6X7
Dining room
- Level: Main
- Dimensions: COMBO
Kitchen
- Level: Main
- Area: 100 Square Feet
- Dimensions: 10X10
Living room
- Level: Main
- Area: 238 Square Feet
- Dimensions: 17X14
Heating
- Natural Gas, Forced Air
Cooling
- Central Air
Features
- Basement: None
- Number of fireplaces: 1
- Fireplace features: Living Room
Interior area
- Total structure area: 0
- Total interior livable area: 1,175 sqft
Property
Parking
- Total spaces: 1
- Parking features: Yes, Owned
Accessibility
- Accessibility features: No Interior Steps, Disability Access
Details
- Additional parcels included: 17172000261099
- Parcel number: 17172000261023
- Special conditions: None
Construction
Type & style
- Home type: Condo
- Property subtype: Condominium, Single Family Residence
Materials
- Brick
Condition
- New construction: No
- Year built: 2001
- Major remodel year: 2019
Utilities & green energy
- Sewer: Storm Sewer
- Water: Lake Michigan
Community & HOA
HOA
- Has HOA: Yes
- Services included: Water, Parking, Insurance, Exterior Maintenance, Lawn Care, Scavenger, Snow Removal
- HOA fee: $518 monthly
Location
- Region: Chicago
Financial & listing details
- Price per square foot: $484/sqft
- Tax assessed value: $367,520
- Annual tax amount: $7,184
- Date on market: 8/21/2026
- Ownership: Condo
Estimated market value
Not available
Estimated sales range
Not available
Not available
Price history
| Date | Event | Price |
|---|---|---|
| 12/2/2019 | Sold | $480,000-3.8%$409/sqft |
Source:  MRED as distributed by MLS GRID #10536452 Report a problem MRED as distributed by MLS GRID #10536452 Report a problem | ||
| 10/21/2019 | Pending sale | $499,000$425/sqft |
Source: Chicagoland Property Group LLC #10536452 Report a problem | ||
| 10/2/2019 | Price change | $499,000-5%$425/sqft |
Source: Chicagoland Property Group LLC #10536452 Report a problem | ||
| 9/10/2019 | Listed for sale | $525,000+25%$447/sqft |
Source: Chicagoland Property Group LLC #10513333 Report a problem | ||
| 5/10/2017 | Sold | $420,000+6.4%$357/sqft |
Source: MRED as distributed by MLS GRID #09567821 Report a problem | ||
| 3/21/2017 | Pending sale | $394,900$336/sqft |
Source: Redfin Corporation #09567821 Report a problem | ||
| 3/17/2017 | Listed for sale | $394,900+12.7%$336/sqft |
Source: Redfin Corporation #09567821 Report a problem | ||
| 9/8/2015 | Listing removed | $2,700$2/sqft |
Source: @properties Report a problem | ||
| 8/18/2015 | Listed for rent | $2,700+17.4%$2/sqft |
Source: @ Properties Report a problem | ||
| 10/8/2014 | Listing removed | $2,300$2/sqft |
Source: Owner Report a problem | ||
| 10/1/2014 | Price change | $2,300-7.1%$2/sqft |
Source: Owner Report a problem | ||
| 9/16/2014 | Price change | $2,475-6.6%$2/sqft |
Source: Owner Report a problem | ||
| 9/12/2014 | Sold | $350,500+0.2%$298/sqft |
Source: Agent Provided Report a problem | ||
| 9/6/2014 | Pending sale | $349,900$298/sqft |
Source: Coldwell Banker Residential Brokerage - Lincoln Park Plaza #08674738 Report a problem | ||
| 9/6/2014 | Listed for sale | $349,900$298/sqft |
Source: Coldwell Banker Residential Brokerage - Lincoln Park Plaza #08674738 Report a problem | ||
| 8/27/2014 | Price change | $2,650-5.4%$2/sqft |
Source: Owner Report a problem | ||
| 8/19/2014 | Listed for rent | $2,800$2/sqft |
Source: Owner Report a problem | ||
| 8/2/2014 | Listing removed | $349,900$298/sqft |
Source: Coldwell Banker Residential Brokerage - Lincoln Park Plaza #08674738 Report a problem | ||
| 7/17/2014 | Listed for sale | $349,900+0.8%$298/sqft |
Source: Coldwell Banker Residential Brokerage - Lincoln Park Plaza #08674738 Report a problem | ||
| 6/25/2007 | Sold | $347,000$295/sqft |
Source: Agent Provided Report a problem | ||
Public tax history
| Year | Property taxes | Tax assessment |
|---|---|---|
| 2024 | $6,747 +6.1% | $36,752 +10.2% |
| 2023 | $6,358 +2.9% | $33,348 |
| 2022 | $6,177 -8.2% | $33,348 |
| 2021 | $6,728 +0.3% | $33,348 +11.1% |
| 2020 | $6,707 +13.1% | $30,007 -8.6% |
| 2019 | $5,929 +1.7% | $32,842 |
| 2018 | $5,828 +7.4% | $32,842 +15.2% |
| 2017 | $5,428 -4.9% | $28,504 |
| 2016 | $5,709 +9.3% | $28,504 |
| 2015 | $5,223 +27% | $28,504 +15.2% |
| 2014 | $4,113 +2.3% | $24,738 |
| 2013 | $4,021 +0.7% | $24,738 |
| 2012 | $3,991 -3% | $24,738 -9.7% |
| 2011 | $4,113 -1.2% | $27,402 |
| 2010 | $4,163 +12.9% | $27,402 |
| 2009 | $3,687 +7% | $27,402 +5.9% |
| 2008 | $3,446 +0.6% | $25,872 |
| 2007 | $3,425 -0.7% | $25,872 |
| 2006 | $3,449 -6.9% | $25,872 +5.6% |
| 2005 | $3,703 +1.5% | $24,492 |
| 2004 | $3,648 +1.7% | $24,492 |
| 2003 | $3,586 | $24,492 |
Find assessor info on the county website
Monthly payment
Est. payment
Payment breakdown
Explore the cost of this home by adjusting the details. Changes won't be saved.Climate risks
Neighborhood: Near West Side
Nearby schools
GreatSchools rating
- 8/10Skinner Elementary SchoolGrades: PK-8Distance: 0.2 mi
- 1/10Wells Community Academy High SchoolGrades: 9-12Distance: 1.4 mi
Schools provided by the listing agent
- District: 299
Source: MRED as distributed by MLS GRID. This data may not be complete. We recommend contacting the local school district to confirm school assignments for this home.
- $474,1001 bd1 ba875 sqft1155 W Madison St APT 512, Chicago, IL 60607Off Market
- $373,9001 bd2 ba925 sqft1155 W Madison St APT 306, Chicago, IL 60607Off Market
- $374,8001 bd1 ba-- sqft1155 W Madison St APT 404, Chicago, IL 60607Off Market
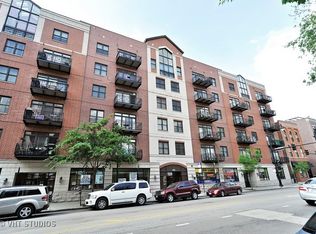
- $310,0001 bd1 ba740 sqft1155 W Madison St APT 407, Chicago, IL 60607Off Market
- $361,0001 bd1 ba850 sqft1155 W Madison St APT 507, Chicago, IL 60607Off Market
- $334,300-- bd-- ba-- sqft1155 W Madison St #P16, Chicago, IL 60607Off Market
- $474,300-- bd-- ba-- sqft1155 W Madison St #P22, Chicago, IL 60607Off Market
- $352,900-- bd-- ba-- sqft1155 W Madison St #P26, Chicago, IL 60607Off Market
- $272,800-- bd-- ba-- sqft1155 W Madison St #P47, Chicago, IL 60607Off Market
A local agent can set up tours, give advice and negotiate with sellers.
A local lender can help you make sure your offer is ready when you are.
Similar homes
- $615,0002 bd2 ba1.7k sqft1000 W Washington Blvd Unit 430, Chicago, IL 60607New
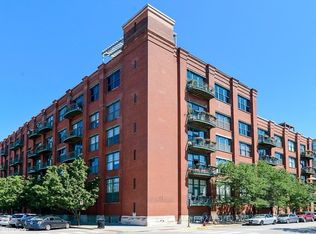 MLS ID #12739663, Nicholas Colagiovanni, Baird & Warner. MRED as distributed by MLS GRID
 - $599,9002 bd2 ba1.1k sqft1000 W Adams St APT 506, Chicago, IL 60607Active
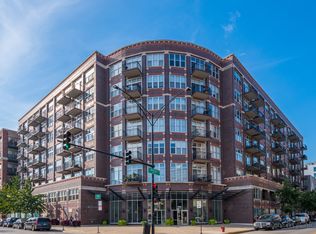 MLS ID #12731213, Kurt Hulsebus, Chiproplocator, INC. MRED as distributed by MLS GRID
 - $425,0002 bd2 ba1.1k sqft933 W Van Buren St APT 622, Chicago, IL 60607New
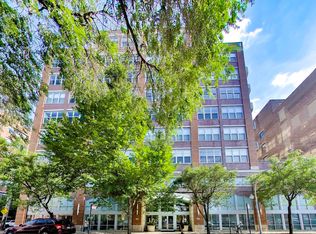 MLS ID #12737033, Mark Placek, Coldwell Banker Real Estate Group. MRED as distributed by MLS GRID
 - $595,0003 bd3 ba1.5k sqft331 S Peoria St APT 107, Chicago, IL 60607New
 MLS ID #12736390, Maritza Sowell, Coldwell Banker Realty. MRED as distributed by MLS GRID
 - $395,0002 bd2 ba947 sqft6 S Laflin St APT 801, Chicago, IL 60607NewMLS ID #12715742, Shaun Kravat, Black Label Realty Co.. MRED as distributed by MLS GRID
- $499,9002 bd2 ba1.3k sqft1200 W Monroe St APT 502, Chicago, IL 60607ActiveMLS ID #12725802, Leticia Jimenez, @properties Christie's International Real Estate. MRED as distributed by MLS GRID
- $--3 bd2 ba1.7k sqft1148 W Monroe St #3, Chicago, IL 60607AuctionAuction.com 1
- $465,0002 bd2 ba1.3k sqft125 S Jefferson St Unit 3002, Chicago, IL 60661NewMLS ID #12738627, Layching Quek, Redfin Corporation. MRED as distributed by MLS GRID
- $384,9002 bd2 ba1k sqft235 W Van Buren St Unit 2216, Chicago, IL 60607NewMLS ID #12739054, Dio Delfino, Keller Williams ONEChicago. MRED as distributed by MLS GRID
- $324,9002 bd2 ba1.1k sqft811 S Lytle St APT 110, Chicago, IL 60607NewMLS ID #12738127, Camie Cirrincione, Redfin Corporation. MRED as distributed by MLS GRID
- $499,9992 bd2 ba1.3k sqft737 W Washington Blvd APT 904, Chicago, IL 60661ActiveMLS ID #12732533, Matt Laricy, Americorp, Ltd. MRED as distributed by MLS GRID
- $349,9002 bd2 ba1k sqft235 W Van Buren St Unit 1807, Chicago, IL 60607NewMLS ID #12738260, Jacob Reiner, Redfin Corporation. MRED as distributed by MLS GRID
- $540,0002 bd2 ba1.2k sqft(Undisclosed Address), Chicago, IL 60661ActiveMLS ID #12713630, Chris McComas, @properties Christie's International Real Estate. MRED as distributed by MLS GRID
- $524,9002 bd3 ba1.5k sqft331 S Peoria St APT 105, Chicago, IL 60607ActiveMLS ID #12714476, Edward Colatorti, Compass. MRED as distributed by MLS GRID
- $399,0001 bd1 ba900 sqft125 S Green St APT 1205A, Chicago, IL 60607NewMLS ID #12737103, Brad Lippitz, Compass. MRED as distributed by MLS GRID
- $595,0002 bd2 ba1.4k sqft501 N Clinton St APT 606, Chicago, IL 60654ActiveMLS ID #12732675, Harold Blum, @properties Christie's International Real Estate. MRED as distributed by MLS GRID
- $510,0002 bd2 ba1.3k sqft737 W Washington Blvd APT 704, Chicago, IL 60661ActiveMLS ID #12729971, Bill Ghighi, Baird & Warner. MRED as distributed by MLS GRID
- $330,0003 bd1 ba1k sqft614 S Loomis St #2, Chicago, IL 60607NewMLS ID #12739892, Kevin Little, @properties Christie's International Real Estate. MRED as distributed by MLS GRID
- $399,9992 bd2 ba1.3k sqft1500 W Monroe St Unit 623, Chicago, IL 60607Price ChangeMLS ID #12722706, Kris Berger, Compass. MRED as distributed by MLS GRID
- $599,9002 bd2 ba1.3k sqft210 S Desplaines St APT 512, Chicago, IL 60661ActiveMLS ID #12715547, Jeffrey Sklar, Beycome Brokerage Realty LLC. MRED as distributed by MLS GRID
