This well-maintained one-story 4 Bedroom home offers the perfect blend of comfort and style, with an amazing backyard retreat ideal for relaxing and entertaining. Enjoy a covered patio, in-ground pool, robotic pool cleaner, and an 8-ft board-on-board cedar fence for added privacy. Inside, you’ll find modern updates throughout, including a fully renovated kitchen with pull-out cabinetry, pantry, and sleek stainless steel appliances—plus a double oven. Laminate wood flooring adds warmth throughout, while the new HVAC system, tankless water heater, and energy-efficient windows (with lifetime transferable warranty) provide year-round comfort. The cozy fireplace features new gas logs, Both bathrooms are beautifully updated with spa-like finishes. This home has it all—updated kitchen, stylish baths, and a stunning outdoor space. Don’t miss your chance to call it home!
Sold
Price Unknown
1155 Wake Forest Dr, Lewisville, TX 75077
4beds
1,783sqft
Single Family Residence
Built in 1995
7,710 Square Feet Lot
$390,800 Zestimate®
$--/sqft
$3,030 Estimated rent
Home value
$390,800
$367,000 - $414,000
$3,030/mo
Zestimate® history
Owner options
List your home for rent
$3,030/mo
Rent Zestimate®
Find your next renter with Zillow Rental Manager. Plus, with online applications, you can quickly screen prospective tenants – for free.
$3,030/mo
Rent Zestimate®
Refinance and save
$195/mo
Est. payment
Refinancing to a lower rate could help reduce your monthly payments and save thousands over the life of the loan.
$195/mo
Est. payment
Explore your selling options
Work with a Zillow partner agent
Leverage their expertise and Zillow's premium Showcase listings to get your home seen by more buyers.
Get startedList with your own agent
Get your home in front of millions of buyers by listing it on Zillow.
Learn how to do itSell it yourself
Take full control of how buyers see your home on Zillow by listing For Sale by Owner (FSBO).
List your homeWhat's special
Cozy fireplaceModern updatesLaminate wood flooringStunning outdoor spaceSleek stainless steel appliancesCovered patioSpa-like finishes
Zillow last checked:
Listing updated:
Listed by:
Jared Tye 0713620 214-674-9999,
Tye Realty Group 214-674-9999,
Bruce Quernemoen 0811388 214-551-9073,
Tye Realty Group
Bought with:
Khuong Do
AMX Realty
Source: NTREIS,MLS#: 21000422
Facts & features
Interior
Bedrooms & bathrooms
- Bedrooms: 4
- Bathrooms: 2
- Full bathrooms: 2
Primary bedroom
- Level: First
- Dimensions: 19 x 13
Bedroom
- Level: First
- Dimensions: 13 x 13
Breakfast room nook
- Level: First
- Dimensions: 10 x 5
Dining room
- Level: First
- Dimensions: 12 x 11
Kitchen
- Level: First
- Dimensions: 13 x 12
Living room
- Level: First
- Dimensions: 22 x 14
Appliances
- Included: Dishwasher, Disposal
Features
- High Speed Internet, Cable TV
- Has basement: No
- Number of fireplaces: 1
- Fireplace features: Living Room
Interior area
- Total interior livable area: 1,783 sqft
Property
Parking
- Total spaces: 2
- Parking features: Garage
- Attached garage spaces: 2
Features
- Levels: One
- Stories: 1
- Pool features: Pool
Lot
- Size: 7,710 Square Feet
Details
- Parcel number: R173861
Construction
Type & style
- Home type: SingleFamily
- Architectural style: Detached
- Property subtype: Single Family Residence
- Attached to another structure: Yes
Materials
- Foundation: Slab
- Roof: Composition
Condition
- Year built: 1995
Utilities & green energy
- Sewer: Public Sewer
- Water: Public
- Utilities for property: Sewer Available, Water Available, Cable Available
Community & HOA
Community
- Subdivision: Glenwood Add
HOA
- Has HOA: Yes
- Services included: Association Management
- HOA fee: $195 semi-annually
- HOA name: First Service Residential
- HOA phone: 214-871-9700
Location
- Region: Lewisville
Financial & listing details
- Tax assessed value: $440,443
- Annual tax amount: $7,287
- Date on market: 7/15/2025
- Cumulative days on market: 130 days
- Listing terms: Cash,Conventional,FHA,VA Loan
Price history
| Date | Event | Price |
|---|---|---|
| 9/11/2025 | Sold | -- |
Source: NTREIS #21000422 Report a problem | ||
| 8/19/2025 | Pending sale | $405,000$227/sqft |
Source: NTREIS #21000422 Report a problem | ||
| 8/12/2025 | Contingent | $405,000$227/sqft |
Source: NTREIS #21000422 Report a problem | ||
| 8/6/2025 | Price change | $405,000-3.6%$227/sqft |
Source: NTREIS #21000422 Report a problem | ||
| 8/2/2025 | Listed for sale | $420,000$236/sqft |
Source: NTREIS #21000422 Report a problem | ||
| 7/23/2025 | Pending sale | $420,000$236/sqft |
Source: NTREIS #21000422 Report a problem | ||
| 7/23/2025 | Contingent | $420,000$236/sqft |
Source: NTREIS #21000422 Report a problem | ||
| 7/17/2025 | Pending sale | $420,000$236/sqft |
Source: NTREIS #21000422 Report a problem | ||
| 7/15/2025 | Listed for sale | $420,000-1.2%$236/sqft |
Source: NTREIS #21000422 Report a problem | ||
| 7/4/2025 | Listing removed | $425,000$238/sqft |
Source: NTREIS #20839435 Report a problem | ||
| 6/24/2025 | Price change | $425,000-1.1%$238/sqft |
Source: NTREIS #20839435 Report a problem | ||
| 5/28/2025 | Listed for sale | $429,900$241/sqft |
Source: NTREIS #20839435 Report a problem | ||
| 5/15/2025 | Pending sale | $429,900$241/sqft |
Source: NTREIS #20839435 Report a problem | ||
| 5/8/2025 | Contingent | $429,900$241/sqft |
Source: NTREIS #20839435 Report a problem | ||
| 4/8/2025 | Price change | $429,900-4.5%$241/sqft |
Source: NTREIS #20839435 Report a problem | ||
| 3/27/2025 | Price change | $450,000-4.2%$252/sqft |
Source: NTREIS #20839435 Report a problem | ||
| 2/13/2025 | Listed for sale | $469,900+136.1%$264/sqft |
Source: NTREIS #20839435 Report a problem | ||
| 3/28/2014 | Sold | -- |
Source: Agent Provided Report a problem | ||
| 2/24/2014 | Listed for sale | $199,000$112/sqft |
Source: SimplySOLD Real Estate #12095553 Report a problem | ||
Public tax history
| Year | Property taxes | Tax assessment |
|---|---|---|
| 2025 | $1,933 -34.2% | $440,443 +4.4% |
| 2024 | $2,939 -0.2% | $421,693 +10% |
| 2023 | $2,946 -37.2% | $383,357 +10% |
| 2022 | $4,691 +8.1% | $348,506 +10% |
| 2021 | $4,338 | $316,824 +16.1% |
| 2020 | $4,338 | $272,838 +5.3% |
| 2019 | $4,338 -13.1% | $259,000 +0.3% |
| 2018 | $4,992 +20.7% | $258,255 +10% |
| 2017 | $4,137 | $234,777 +10% |
| 2016 | $4,137 +6.4% | $213,434 +10% |
| 2015 | $3,889 | $194,031 +9% |
| 2014 | $3,889 | $177,942 +7.7% |
| 2013 | $3,889 | $165,152 +4.2% |
| 2012 | -- | $158,551 -0.8% |
| 2011 | -- | $159,878 +0.7% |
| 2010 | -- | $158,703 +3.3% |
| 2009 | -- | $153,624 +6.2% |
| 2007 | $3,370 -3.7% | $144,702 +2.2% |
| 2006 | $3,500 -0.7% | $141,530 -0.7% |
| 2005 | $3,527 | $142,469 -0.9% |
| 2004 | -- | $143,756 -4.1% |
| 2003 | -- | $149,923 +1% |
| 2002 | -- | $148,406 +7.2% |
| 2001 | -- | $138,458 |
Find assessor info on the county website
Neighborhood: Vista Oaks
Nearby homes
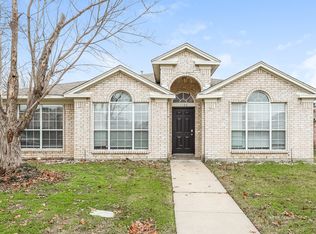
- $367,9003 bd2 ba1.7k sqft1159 Wake Forest Dr, Lewisville, TX 75077Off Market
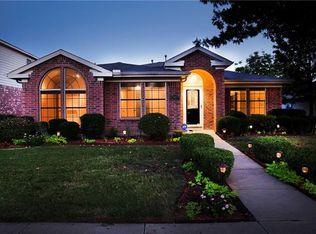
- $373,7003 bd2 ba1.7k sqft1131 Wake Forest Dr, Lewisville, TX 75077Off Market
- $421,6003 bd2 ba1.9k sqft1163 Wake Forest Dr, Lewisville, TX 75077Off Market
- $438,700-- bd2 ba2.3k sqft1127 Wake Forest Dr, Lewisville, TX 75077Off Market
- $411,500-- bd2 ba2k sqft1140 Raleigh Dr, Lewisville, TX 75077Off Market
- $389,6003 bd2 ba1.6k sqft1136 Raleigh Dr, Lewisville, TX 75077Off Market
- $363,1003 bd2 ba1.7k sqft1154 Wake Forest Dr, Lewisville, TX 75077Off Market
- $446,400-- bd2 ba2.2k sqft1123 Wake Forest Dr, Lewisville, TX 75077Off Market
Nearby schools
GreatSchools rating
- 7/10Valley Ridge Elementary SchoolGrades: PK-5Distance: 0.7 mi
- 2/10Huffines Middle SchoolGrades: 6-8Distance: 0.4 mi
- 3/10Lewisville High SchoolGrades: 9-12Distance: 1.5 mi
Schools provided by the listing agent
- Elementary: Valley Ridge
- Middle: Huffines
- High: Lewisville-Killough
- District: Lewisville ISD
Source: NTREIS. This data may not be complete. We recommend contacting the local school district to confirm school assignments for this home.
Get a cash offer in 3 minutes
Find out how much your home could sell for in as little as 3 minutes with a no-obligation cash offer.
Estimated market value
$390,800
Get a cash offer in 3 minutes
Find out how much your home could sell for in as little as 3 minutes with a no-obligation cash offer.
Estimated market value
$390,800
- Texas
- Denton County
- Lewisville
- 75077
- Vista Oaks
- 1155 Wake Forest Dr
Nearby cities
Nearby neighborhoods
Nearby zip codes
Other Lewisville Topics
