Enjoy Hudson River and Palisades views plus an effortless commute from this spacious, airy riverfront apartment in the sought-after Riverview Club. This rare, high floor unit features an oversized primary bedroom that can easily fit a king-sized bed, plus an updated walk-thru kitchen with stainless steel appliances and granite countertops. There is an abundance of closet space, hardwood floors and natural sunlight throughout. The second bedroom also has panoramic river views and can easily be used as a guest or den/tv room. In addition, there is a second full bath, a new in-unit washer/dryer and a private terrace that completes this gem. Bonus: This unit includes two deeded parking spaces in a heated garage. No need to drive to the train; the building has a walkable pathway that delivers you directly to the Metro North platform for a 33-minute ride to GCT. Some of the hotel-like amenities include a 24/7 doorman/concierge, a brand-new seasonal pool and sundeck overlooking the river, a state-of-the-art fitness room, a sauna and luxurious club room. Located in a tranquil NW Yonkers neighborhood, the Riverview is minutes from the quaint and historic village of Hastings-on-Hudson and within a five-minute drive to highways, shops, and restaurants. The building is dog friendly and can be immediately rented.
Sold for $625,000
$625,000
1155 Warburton Avenue #9T, Yonkers, NY 10701
2beds
1,080sqft
Condominium, Residential
Built in 1974
-- sqft lot
$-- Zestimate®
$579/sqft
$2,300 Estimated rent
Home value
Not available
Estimated sales range
Not available
$2,300/mo
Zestimate® history
Owner options
List your home for rent
$2,300/mo
Rent Zestimate®
Find your next renter with Zillow Rental Manager. Plus, with online applications, you can quickly screen prospective tenants – for free.
$2,300/mo
Rent Zestimate®
Refinance and save
$4,964/mo
Est. payment
Refinancing to a lower rate could help reduce your monthly payments and save thousands over the life of the loan.
$4,964/mo
Est. payment
Explore your selling options
Work with a Zillow partner agent
Leverage their expertise and Zillow's premium Showcase listings to get your home seen by more buyers.
Get startedList with your own agent
Get your home in front of millions of buyers by listing it on Zillow.
Learn how to do itSell it yourself
Take full control of how buyers see your home on Zillow by listing For Sale by Owner (FSBO).
List your homeWhat's special
Private terraceSpacious airy riverfront apartmentNatural sunlight throughoutPanoramic river viewsStainless steel appliancesOversized primary bedroomHardwood floors
Zillow last checked:
Listing updated:
Listed by:
Richard Schweitzer 917-576-8900,
Houlihan Lawrence Inc. 914-591-2700
Bought with:
Angela Manson, 10301212522
Julia B Fee Sothebys Int. Rlty
Source: OneKey® MLS as distributed by MLS GRID,MLS#: 959237
Facts & features
Interior
Bedrooms & bathrooms
- Bedrooms: 2
- Bathrooms: 2
- Full bathrooms: 2
Heating
- Baseboard, Electric
Cooling
- Wall/Window Unit(s)
Appliances
- Included: Dishwasher, Gas Range, Refrigerator, Stainless Steel Appliance(s)
- Laundry: In Unit
Features
- Granite Counters
- Flooring: Wood
- Windows: Double Pane Windows, Insulated Windows
- Basement: Common
- Attic: None
- Has fireplace: No
- Common walls with other units/homes: 1 Common Wall
Interior area
- Total structure area: 1,080
- Total interior livable area: 1,080 sqft
Property
Parking
- Total spaces: 2
- Parking features: Assigned, Garage, Heated Garage, Off Street
- Garage spaces: 2
Features
- Levels: One
- Pool features: In Ground, Outdoor Pool
- Has view: Yes
- View description: Bridge(s), City, Panoramic, River
- Has water view: Yes
- Water view: River
- Waterfront features: River Front
Details
- Special conditions: None
Construction
Type & style
- Home type: Condo
- Architectural style: Other
- Property subtype: Condominium, Residential
- Attached to another structure: Yes
Materials
- Block, Brick
Condition
- Year built: 1974
- Major remodel year: 2006
Utilities & green energy
- Sewer: Public Sewer
- Water: Public
- Utilities for property: Cable Connected, Electricity Connected, Trash Collection Public, Water Connected
Community & HOA
Community
- Features: Clubhouse, Fitness Center, Park, Pool
HOA
- Has HOA: No
- Amenities included: Business Center, Clubhouse, Concierge, Elevator(s), Fitness Center, Landscaping, Live In Super, Lounge, Maintenance Grounds, Pool, Snow Removal, Trash
- Services included: Common Area Maintenance, Gas, Heat, Sewer, Snow Removal, Trash, Water
- HOA fee: $760 monthly
Location
- Region: Yonkers
Financial & listing details
- Price per square foot: $579/sqft
- Tax assessed value: $4,520
- Annual tax amount: $4,637
- Date on market: 2/15/2026
- Cumulative days on market: 14 days
- Listing agreement: Exclusive Right To Sell
- Electric utility on property: Yes
Price history
| Date | Event | Price |
|---|---|---|
| 6/8/2026 | Sold | $625,000+1%$579/sqft |
Source:  OneKey® MLS as distributed by MLS GRID #959237 Report a problem OneKey® MLS as distributed by MLS GRID #959237 Report a problem | ||
| 4/1/2026 | Pending sale | $619,000$573/sqft |
Source: OneKey® MLS as distributed by MLS GRID #959237 Report a problem | ||
| 3/1/2026 | Listing removed | $619,000$573/sqft |
Source: OneKey® MLS as distributed by MLS GRID #959237 Report a problem | ||
| 2/15/2026 | Listed for sale | $619,000$573/sqft |
Source: OneKey® MLS as distributed by MLS GRID #959237 Report a problem | ||
Public tax history
Tax history is unavailable.
Neighborhood: Nepperham Heights
Nearby homes
- $730,2003 bd1 ba1.1k sqft163 Webster Ave, Yonkers, NY 10701Off Market
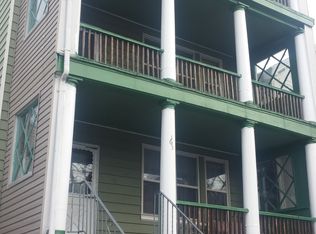
- $---- bd-- ba-- sqft1155 Warburton Ave APT 6N, Yonkers, NY 10701Off Market
- $---- bd1 ba600 sqft1155 Warburton Ave APT 5K, Yonkers, NY 10701Off Market
- $---- bd-- ba-- sqft1155 Warburton Ave APT 5U, Yonkers, NY 10701Off Market
- $265,000-- bd1 ba600 sqft1155 Warburton Ave APT 8K, Yonkers, NY 10701Sold
- $490,4002 bd1 ba1k sqft1155 Warburton Ave APT 5G, Yonkers, NY 10701Off Market
- $440,6001 bd1 ba855 sqft1155 Warburton Ave APT 5W, Yonkers, NY 10701Off Market
- $--1 bd1 ba970 sqft1155 Warburton Ave APT 8V, Yonkers, NY 10701Off Market
- $--1 bd1 ba900 sqft1155 Warburton Ave APT 11M, Yonkers, NY 10701Off Market
Nearby schools
GreatSchools rating
- 3/10School 5Grades: PK-8Distance: 0.6 mi
- 5/10Gorton High SchoolGrades: 9-12Distance: 0.5 mi
- NASchool 9Grades: PK-6Distance: 0.4 mi
Schools provided by the listing agent
- Elementary: Yonkers (School Choice)
- Middle: Yonkers (School Choice)
- High: Yonkers (School Choice)
Source: OneKey® MLS as distributed by MLS GRID. This data may not be complete. We recommend contacting the local school district to confirm school assignments for this home.
- New York
- Westchester County
- Yonkers
- 10701
- Nepperham Heights
- 1155 Warburton Avenue Unit 9T
Nearby cities
Nearby neighborhoods
Nearby zip codes
Other Yonkers Topics
