Skip main navigation
Off market
  • $251,400

    1155 Wayne Route Dd, Piedmont, MO 63957

    6beds
    2,800sqft
    SingleFamily
    Built in 1983
    10 Acres Lot
    $251,400 Zestimate®
    $90/sqft
    $2,139 Estimated rent

    Home value

    $251,400

    $201,000 - $302,000

    $2,139/mo

    Zestimate® history
    Loading
    Loading...

    Owner options

    List your home for rent

    $2,139/mo

    Rent Zestimate®

    Find your next renter with Zillow Rental Manager. Plus, with online applications, you can quickly screen prospective tenants – for free.

    Learn more

    $2,139/mo

    Rent Zestimate®

    Refinance and save

    $1,493/mo

    Est. payment

    Refinancing to a lower rate could help reduce your monthly payments and save thousands over the life of the loan.

    See today's rates

    $1,493/mo

    Est. payment

    Explore your selling options

    Work with a Zillow partner agent

    Leverage their expertise and Zillow's premium Showcase listings to get your home seen by more buyers.

    Get started

    List with your own agent

    Get your home in front of millions of buyers by listing it on Zillow.

    Learn how to do it

    Sell it yourself

    Take full control of how buyers see your home on Zillow by listing For Sale by Owner (FSBO).

    List your home

    What's special

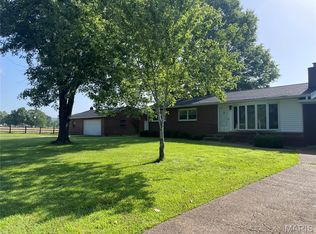
    I have 6 bedrooms 2 full bathrooms finished basement about 2800sqft this house has been completely gone threw in the last 10 years the basement wasn't finished when I got it in 2004 it was all new built in 2005, a laundry room 4 bedrooms full bath and small den with drop ceiling all 1/2 inch drywall and stained tong and grove wood in the den and stairwell with hidden storage under it. the upstairs, installed laminate flooring in the dining room and living room. the living room has stained tongue and grove wood, kitchen just repainted 2016 new argon gas filled duel pain tilt in windows with life time warranty that's transferable from window world and upstairs bathroom remodeled in 2015. new siding and roof in 2008 new 355ft well 275ft casing, bump, pluming and tank in 2006 old well still there just couldn't keep up with family our size, new 55gal water heater in 2014. new furnace in 2010 and new 4ton ac unit in 2014, all new fascia boards covered with aluminum metal and all new guttering in 2015 and I started inclosing the carport, the plan was to turn the living room into a dining room and the car port into a larger living room and mudroom/coat closet with a walk in gun safe, closed it all in started the wood work, finished ceiling and gun room, coat/mud room and one end wall planed all the wood to finish the rest and its ready for stain just need hung, two of the lights are installed on the finished wall. everything needed to finish this room in there including the plans I drew up it has ceiling fans controlled from the light switch installed, room wired for surround sound as well nice large fire pit, 25x20 200amp shop with concrete floor, track lighting has side storage room, also a 10x10 concrete floor storage building with lean-to. Has 10 acres on the eastside at the foot of Clarkes Mountain that was logged in 2003, Prime Deer and Turkey hunting. if your look for rental property it is currently rented out to good tenants been there for over a year no issues. will require 60 days for them to find a place, I can supply the last appraisal for serious buyers. I can also provide pictures of all remodeling before and after.

    This property is not currently displayed as for sale or rent on Zillow. This may be different from what's on other websites or public sources.
    Facts & features

    Interior

    Bedrooms & bathrooms
    • Bedrooms: 6
    • Bathrooms: 2
    • Full bathrooms: 2
    Features
    • Flooring: Tile, Carpet, Laminate, Linoleum / Vinyl
    • Basement: Finished
    Interior area
    • Total interior livable area: 2,800 sqft

    Property

    Parking
    • Parking features: Garage
    Lot
    • Size: 10 Acres

    Construction

    Type & style
    • Home type: SingleFamily
    Condition
    • Year built: 1983

    Community & HOA

    Location
    • Region: Piedmont

    Financial & listing details

    • Price per square foot: $90/sqft

    Price history

    DateEventPrice
    3/24/2021Listing removed--
    Source: Owner Report a problem
    4/8/2020Listing removed$110,000$39/sqft
    Source: Owner Report a problem
    3/24/2020Listed for sale$110,000$39/sqft
    Source: Owner Report a problem

    Public tax history

    Tax history is unavailable.

    Neighborhood: 63957

    Nearby schools

    GreatSchools rating
    Get pre-qualified for a loan
    At Zillow Home Loans, we can pre-qualify you in as little as 5 minutes with no impact to your credit score.

    An equal housing lender. NMLS #10287.

    Sell for more on Zillow
    Get a Zillow Showcase℠ listing at no additional cost and you could sell for .
    $251,400
    2% more
    +$5,028
    With Zillow Showcase(estimated)
    $256,428
