This stunning 4-bedroom, 3-bath home has everything you've been waiting for—warm, inviting, and ready for new owners. Perfectly situated on a spacious .57-acre lot, it features a beautifully landscaped, fully fenced backyard complete with a large storage shed for all your lawn and garden equipment.
On the main floor, you'll find a bright, open floor plan centered around a kitchen that seamlessly connects to the main living area—an ideal gathering place for family and friends. The kitchen offers stainless steel appliances, dovetail cabinetry with soft-close drawers and cabinets, a large island with double stainless-steel sinks, subway tile backsplash, and granite countertops. The owner's suite that offers a peaceful retreat with a large walk-in closet, soaking tub, separate shower, and private water closet, laundry room, 2 more bedrooms and a full bathroom. Upstairs, the fourth bedroom includes its own full bath, making it perfect for guests, a home office, or a cozy media room.
Additional highlights include engineered hardwood flooring throughout the main living areas, a custom storage cabinet, spacious pantry, gas fireplace, security/storm door on the front and a unique hand-painted front door that adds a touch of personality, oversized 2 car garage, newer carpet in the bedrooms, an irrigation system, and a convenient water spigot at the back of the property for easy yard care.
Easy Commute to Fort Bragg, Camp Mackall, Village of Pinehurst, Southern Pines and Raleigh. Close to all your shopping, dining, parks and entertaining needs.
Sold for $425,000
$425,000
1155 Whitney Drive, Aberdeen, NC 28315
4beds
2,310sqft
Single Family Residence
Built in 2016
0.57 Acres Lot
$430,100 Zestimate®
$184/sqft
$2,576 Estimated rent
Home value
$430,100
$391,000 - $473,000
$2,576/mo
Zestimate® history
Owner options
List your home for rent
$2,576/mo
Rent Zestimate®
Find your next renter with Zillow Rental Manager. Plus, with online applications, you can quickly screen prospective tenants – for free.
$2,576/mo
Rent Zestimate®
Refinance and save
$2,526/mo
Est. payment
Refinancing to a lower rate could help reduce your monthly payments and save thousands over the life of the loan.
$2,526/mo
Est. payment
Explore your selling options
Work with a Zillow partner agent
Leverage their expertise and Zillow's premium Showcase listings to get your home seen by more buyers.
Get startedList with your own agent
Get your home in front of millions of buyers by listing it on Zillow.
Learn how to do itSell it yourself
Take full control of how buyers see your home on Zillow by listing For Sale by Owner (FSBO).
List your homeWhat's special
Zillow last checked:
Listing updated:
Listed by:
Delina McKnight 727-348-5493,
LPT Realty
Bought with:
Kelly S Curran, 269520
Nexthome In The Pines
Source: Hive MLS,MLS#: 100539635 Originating MLS: Mid Carolina Regional MLS
Originating MLS: Mid Carolina Regional MLSFacts & features
Interior
Bedrooms & bathrooms
- Bedrooms: 4
- Bathrooms: 3
- Full bathrooms: 3
Rooms
- Room types: Living Room, Dining Room, Laundry, Master Bedroom, Bedroom 1, Bedroom 2, Bedroom 3
Primary bedroom
- Level: First
- Dimensions: 13 x 23
Bedroom 1
- Level: First
- Dimensions: 11 x 14
Bedroom 2
- Level: First
- Dimensions: 11 x 14
Bedroom 3
- Level: Second
- Dimensions: 16 x 16
Dining room
- Level: First
- Dimensions: 11 x 11
Kitchen
- Level: First
- Dimensions: 11 x 15
Laundry
- Level: First
- Dimensions: 7 x 6
Living room
- Level: First
- Dimensions: 16 x 19
Heating
- Heat Pump, Fireplace(s), Electric
Cooling
- Zoned, Heat Pump
Appliances
- Included: Built-In Microwave, Refrigerator, Range, Dishwasher
- Laundry: Laundry Room
Features
- Master Downstairs, Walk-in Closet(s), Entrance Foyer, Kitchen Island, Ceiling Fan(s), Pantry, Walk-in Shower, Gas Log, Walk-In Closet(s)
- Flooring: Carpet, Vinyl, Wood
- Attic: Pull Down Stairs
- Has fireplace: Yes
- Fireplace features: Gas Log
Interior area
- Total structure area: 2,310
- Total interior livable area: 2,310 sqft
Property
Parking
- Total spaces: 2
- Parking features: Attached, Concrete
- Attached garage spaces: 2
Features
- Levels: One and One Half
- Stories: 2
- Patio & porch: Covered, Patio, Porch
- Fencing: Privacy,Full,Back Yard,Wood
- Has view: Yes
- View description: See Remarks
- Frontage type: See Remarks
Lot
- Size: 0.57 Acres
- Dimensions: 123 x 205 x 123 x 205
- Features: Interior Lot
Details
- Additional structures: Shed(s)
- Parcel number: 855000880927
- Zoning: R20
- Special conditions: Standard
Construction
Type & style
- Home type: SingleFamily
- Property subtype: Single Family Residence
Materials
- Vinyl Siding, Stone Veneer
- Foundation: Slab
- Roof: Composition
Condition
- New construction: No
- Year built: 2016
Utilities & green energy
- Sewer: Septic Tank
- Water: Public
- Utilities for property: Water Connected
Community & HOA
Community
- Subdivision: Meadow Ridge
HOA
- Has HOA: No
Location
- Region: Aberdeen
Financial & listing details
- Price per square foot: $184/sqft
- Tax assessed value: $356,090
- Annual tax amount: $2,733
- Date on market: 11/5/2025
- Cumulative days on market: 68 days
- Listing agreement: Exclusive Right To Sell
- Listing terms: Cash,Conventional,FHA,USDA Loan,VA Loan
- Road surface type: Paved
Price history
| Date | Event | Price |
|---|---|---|
| 2/16/2026 | Sold | $425,000-0.7%$184/sqft |
Source:  Hive MLS #100539635 Report a problem Hive MLS #100539635 Report a problem | ||
| 1/23/2026 | Pending sale | $428,000$185/sqft |
Source:  LPRMLS #752855 Report a problem LPRMLS #752855 Report a problem | ||
| 1/11/2026 | Contingent | $428,000$185/sqft |
Source: Hive MLS #100539635 Report a problem | ||
| 11/27/2025 | Price change | $428,000-0.5%$185/sqft |
Source: LPRMLS #752855 Report a problem | ||
| 11/5/2025 | Listed for sale | $430,000+73.7%$186/sqft |
Source: Hive MLS #100539635 Report a problem | ||
| 5/7/2018 | Sold | $247,500+2.7%$107/sqft |
Source: Public Record Report a problem | ||
| 8/30/2016 | Sold | $241,000+641.5%$104/sqft |
Source: Public Record Report a problem | ||
| 3/1/2016 | Sold | $32,500$14/sqft |
Source: Public Record Report a problem | ||
Public tax history
| Year | Property taxes | Tax assessment |
|---|---|---|
| 2024 | $2,733 -2.5% | $356,090 |
| 2023 | $2,804 +13.6% | $356,090 +11.9% |
| 2022 | $2,469 -2.4% | $318,120 +30.8% |
| 2021 | $2,530 | $243,260 |
| 2020 | $2,530 | $243,260 |
| 2019 | $2,530 | $243,260 +873% |
| 2018 | $2,530 +948.7% | $25,000 |
| 2017 | $241 | $25,000 |
| 2015 | $241 +5.5% | $25,000 |
| 2014 | $229 | -- |
Find assessor info on the county website
Neighborhood: 28315
Nearby homes
- $377,4004 bd2 ba1.9k sqft1165 Whitney Dr, Aberdeen, NC 28315Off Market
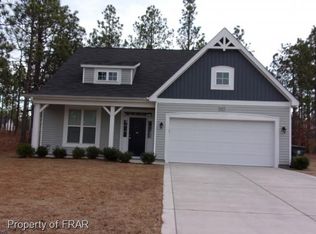
- $426,9004 bd2 ba2.3k sqft1145 Whitney Dr, Aberdeen, NC 28315Off Market
- $420,0004 bd3 ba2.4k sqft1150 Whitney Dr, Aberdeen, NC 28315Sold

- $429,9004 bd3 ba2.4k sqft1175 Whitney Dr, Aberdeen, NC 28315Off Market

- $395,7004 bd3 ba2.3k sqft1135 Whitney Dr, Aberdeen, NC 28315Off Market
- $429,8004 bd3 ba2.4k sqft1155 Whitney Drive, Aberdeen, NC 28315Off Market
- $409,7003 bd3 ba2.3k sqft1160 Whitney Dr, Aberdeen, NC 28315Off Market
- $412,0003 bd3 ba2.3k sqft4040 Irwin Dr, Aberdeen, NC 28315Sold
Nearby schools
GreatSchools rating
- 2/10Aberdeen Elementary SchoolGrades: PK-5Distance: 1.1 mi
- 6/10Southern Middle SchoolGrades: 6-8Distance: 2.7 mi
- 6/10Pinecrest High SchoolGrades: 9-12Distance: 3.5 mi
Schools provided by the listing agent
- Elementary: Aberdeeen Elementary
- Middle: Southern Pines Middle School
- High: Pinecrest High
Source: Hive MLS. This data may not be complete. We recommend contacting the local school district to confirm school assignments for this home.
Get a cash offer in 3 minutes
Find out how much your home could sell for in as little as 3 minutes with a no-obligation cash offer.
Estimated market value
$430,100
Get a cash offer in 3 minutes
Find out how much your home could sell for in as little as 3 minutes with a no-obligation cash offer.
Estimated market value
$430,100
- North Carolina
- Moore County
- Aberdeen
- 28315
- 1155 Whitney Drive
Nearby cities
Nearby zip codes
Other Aberdeen Topics
