Skip main navigation
Sold
  • Listed by: John L. Scott Port Townsend • Teresa Jere Goldsmith
    Bought with: Windermere R.E. Port Townsend
    $515,000

    1155 Wilson Street, Port Townsend, WA 98368

    4beds
    1,560sqft
    Single Family Residence
    Built in 1971
    5,227 Square Feet Lot
    $513,400 Zestimate®
    $330/sqft
    $2,470 Estimated rent

    Home value

    $513,400

    $488,000 - $539,000

    $2,470/mo

    Zestimate® history
    Loading
    Loading...

    Owner options

    List your home for rent

    $2,470/mo

    Rent Zestimate®

    Find your next renter with Zillow Rental Manager. Plus, with online applications, you can quickly screen prospective tenants – for free.

    Learn more

    $2,470/mo

    Rent Zestimate®

    Refinance and save

    $3,128/mo

    Est. payment

    Refinancing to a lower rate could help reduce your monthly payments and save thousands over the life of the loan.

    See today's rates

    $3,128/mo

    Est. payment

    Explore your selling options

    Work with a Zillow partner agent

    Leverage their expertise and Zillow's premium Showcase listings to get your home seen by more buyers.

    Get started

    List with your own agent

    Get your home in front of millions of buyers by listing it on Zillow.

    Learn how to do it

    Sell it yourself

    Take full control of how buyers see your home on Zillow by listing For Sale by Owner (FSBO).

    List your home

    What's special

    Secluded park-like settingSpacious primary suiteDesirable floor planExpansive back deckWell-maintained one-level home
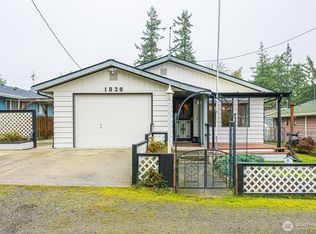
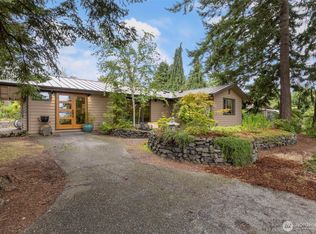
    Well-maintained one-level home featuring a desirable floor plan and an exceptionally private, beautifully landscaped backyard. Conveniently located just minutes from shopping, Jefferson Healthcare Hospital, banking, fitness facilities, restaurants, medical and dental offices, postal services, Kah Tai Park, and only four blocks from the bus terminal. The thoughtfully designed layout offers a spacious primary suite at one end of the home with two sliding glass doors to outside patios. Three additional bedrooms are located on the opposite end for added privacy. Maybe use one for your office. The kitchen opens to a built-in dining area, perfect for everyday meals, entertaining or hobbies and crafts. Easy maintained engineered hard wood flooring in living room and primary bedroom.  Pellet and wood stove are auxiliary heating, keeping this home cozy in the winter. Step through the kitchen door onto the expansive back deck and enjoy a peaceful outdoor retreat surrounded by mature landscaping that creates a secluded, park-like setting. A dedicated dog run provides a secure space for pets. A stand-alone studio awaits your great American novel. The attached 468 square foot garage offers generous storage plus pull-down storage and ample space for parking. This move-in-ready home combines comfort, privacy, and convenience in an ideal location close to everyday amenities.

    Zillow last checked:

    Listing updated:

    Listed by:

    Teresa Jere Goldsmith,

    John L. Scott Port Townsend

    Bought with:

    James Fox, 88134

    Windermere R.E. Port Townsend

    Source: NWMLS as distributed by MLS GRID,MLS#: 2566786MLS Logo

    Facts & features

    Interior

    Bedrooms & bathrooms
    • Bedrooms: 4
    • Bathrooms: 2
    • 3/4 bathrooms: 2
    • Main level bathrooms: 2
    • Main level bedrooms: 4
    Primary bedroom
    • Level: Main
    Bedroom
    • Level: Main
    Bedroom
    • Level: Main
    Bedroom
    • Level: Main
    Bathroom three quarter
    • Level: Main
    Bathroom three quarter
    • Level: Main
    Dining room
    • Level: Main
    Entry hall
    • Level: Main
    Kitchen with eating space
    • Level: Main
    Living room
    • Level: Main
    Other
    • Level: Main
    Utility room
    • Level: Main
    Heating
    • Baseboard, Electric, Wood
    Cooling
    • None
    Appliances
    • Included: Dishwasher, Disposal, Dryer, Microwave, Refrigerator, Stove(s)/Range(s), Washer, Dishwasher(s), Dryer(s), Garbage Disposal, Microwave(s), Refrigerator(s), Washer(s), Water Heater: Electric
    Features
    • Bath Off Primary, Ceiling Fan(s)
    • Flooring: Engineered Hardwood, Vinyl, Carpet
    • Windows: Dbl Pane/Storm Window
    • Basement: None
    • Has fireplace: No
    • Fireplace features: Pellet Stove, Wood Burning
    Interior area
    • Total structure area: 1,560
    • Total interior livable area: 1,560 sqft

    Property

    Parking
    • Total spaces: 2
    • Parking features: Driveway, Attached Garage, Off Street
    • Has attached garage: Yes
    • Covered spaces: 2
    Features
    • Levels: One
    • Stories: 1
    • Entry location: Main
    • Patio & porch: Bath Off Primary, Ceiling Fan(s), Dbl Pane/Storm Window, Walk-In Closet(s), Water Heater
    • Has view: Yes
    • View description: Territorial
    Lot
    • Size: 5,227 Square Feet
    • Dimensions: 50 x 100
    • Features: Corner Lot, Paved, Cable TV, Deck, Dog Run, Fenced-Fully, High Speed Internet, Outbuildings
    • Topography: Level,Terraces
    Details
    • Parcel number: 948307701
    • Zoning: R11
    • Zoning description: Jurisdiction: City
    • Special conditions: Standard

    Construction

    Type & style
    • Home type: SingleFamily
    • Architectural style: Modern,1 Story
    • Property subtype: Single Family Residence
    Materials
    • Wood Siding
    • Foundation: Poured Concrete
    • Roof: Composition
    Condition
    • Good
    • Year built: 1971

    Utilities & green energy

    • Electric: Company: Jefferson County PUD#1
    • Sewer: Sewer Connected, Company: City of Port Townsend
    • Water: Public, Company: City of Port Townsend
    • Utilities for property: Astound, Astound

    Community & HOA

    Community
    • Subdivision: Castle Hill
    Location
    • Region: Port Townsend

    Financial & listing details

    • Price per square foot: $330/sqft
    • Tax assessed value: $380,725
    • Annual tax amount: $3,485
    • Date on market: 8/30/2026
    • Cumulative days on market: 3 days
    • Listing terms: Conventional,FHA,VA Loan
    • Inclusions: Dishwasher(s), Dryer(s), Garbage Disposal, Microwave(s), Refrigerator(s), Stove(s)/Range(s), Washer(s)

    Price history

    DateEventPrice
    9/2/2026Sold$515,000-1.9%$330/sqft
    Source: NWMLS as distributed by MLS GRID #2566786 Report a problem
    8/13/2026Pending sale$525,000$337/sqft
    Source: NWMLS as distributed by MLS GRID #2566786 Report a problem
    8/11/2026Listed for sale$525,000+481.4%$337/sqft
    Source: NWMLS as distributed by MLS GRID #2566786 Report a problem
    3/18/1994Sold$90,300$58/sqft
    Source: Agent Provided Report a problem

    Public tax history

    YearProperty taxesTax assessment
    2024$3,324 +3.1%$380,725 +6.2%
    2023$3,223 +10%$358,650 +4.4%
    2022$2,930 +4.2%$343,650 +18.7%
    2021$2,812 +8.1%$289,498 +22%
    2019$2,601 +6%$237,343 +7.6%
    2018$2,453 +17%$220,518 +4.8%
    2017$2,097 -8.4%$210,427 +8.7%
    2016$2,289 +16%$193,656 +13.1%
    2015$1,972 +17.6%$171,293 +3.4%
    2014$1,678 $165,703 +5%
    2013$1,678 +8.9%$157,810
    2010$1,541 --
    Find assessor info on the county website

    Neighborhood: 98368

    Nearby schools

    GreatSchools rating
    Schools provided by the listing agent
    • Elementary: Salish Coast Elementary
    • Middle: Blue Heron Mid
    • High: Port Townsend High

    Source: NWMLS as distributed by MLS GRID. This data may not be complete. We recommend contacting the local school district to confirm school assignments for this home.

    Get pre-qualified for a loan
    At Zillow Home Loans, we can pre-qualify you in as little as 5 minutes with no impact to your credit score.

    An equal housing lender. NMLS #10287.