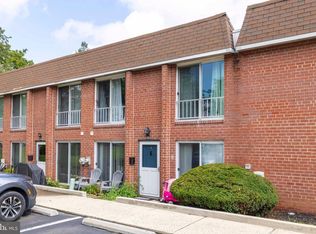
Welcome to 1155 York Rd., Unit E, a bright and inviting one-bedroom, one-bath condo offering comfortable, low-maintenance living in a convenient Warminster location. Filled with natural light, this well-appointed home creates a warm and welcoming atmosphere throughout. The spacious living area provides plenty of room for relaxing and entertaining, while the comfortable bedroom offers a peaceful retreat. Enjoy the ease and convenience of condo living with a layout designed for everyday comfort. Ideally situated along York Road, this home provides easy access to shopping, dining, major roadways, and all that the surrounding area has to offer. Whether you’re a first-time buyer, downsizing, or looking for an investment opportunity, this charming one-bedroom condo is a wonderful place to call home.
For sale
$249,900
1155 York Rd APT E5, Warminster, PA 18974
1beds
897sqft
Condominium
Built in 1970
-- sqft lot
$-- Zestimate®
$279/sqft
$188/mo HOA
What's special
Well-appointed homeFilled with natural lightWarm and welcoming atmosphere
- 1 day |
- 104 |
- 5 |
Zillow last checked:
Listing updated:
Listed by:
Clinton Polchan 215-519-7725,
Class-Harlan Real Estate, LLC 2153488111
Source: Bright MLS,MLS#: PABU2128376
Facts & features
Interior
Bedrooms & bathrooms
- Bedrooms: 1
- Bathrooms: 1
- Full bathrooms: 1
- Main level bathrooms: 1
- Main level bedrooms: 1
Basement
- Area: 0
Heating
- Forced Air, Natural Gas
Cooling
- None
Appliances
- Included: Electric Water Heater
- Laundry: Has Laundry, In Unit
Features
- Bathroom - Tub Shower, Entry Level Bedroom, Family Room Off Kitchen, Open Floorplan
- Flooring: Carpet, Laminate, Ceramic Tile
- Has basement: No
- Has fireplace: No
Interior area
- Total structure area: 897
- Total interior livable area: 897 sqft
- Finished area above ground: 897
- Finished area below ground: 0
Property
Parking
- Parking features: Parking Lot
Accessibility
- Accessibility features: 2+ Access Exits
Features
- Levels: One
- Stories: 1
- Pool features: Community
Details
- Additional structures: Above Grade, Below Grade
- Parcel number: 490090900E5
- Zoning: MF1
- Special conditions: Standard
Construction
Type & style
- Home type: Condo
- Property subtype: Condominium
- Attached to another structure: Yes
Materials
- Frame
Condition
- Good
- New construction: No
- Year built: 1970
Utilities & green energy
- Sewer: Public Sewer
- Water: Public
Community & HOA
Community
- Condo and coop fee: $188 monthly
- Subdivision: Saxony Manor
HOA
- Has HOA: No
- Amenities included: Pool
- Services included: Common Area Maintenance, Maintenance Structure, Pool(s), Snow Removal
Location
- Region: Warminster
- Municipality: WARMINSTER TWP
Financial & listing details
- Price per square foot: $279/sqft
- Tax assessed value: $11,440
- Annual tax amount: $2,589
- Date on market: 8/14/2026
- Listing agreement: Exclusive Right To Sell
- Listing terms: Cash,Conventional,FHA,VA Loan
- Inclusions: Washer, Dryer And Fridge
- Ownership: Condominium
Estimated market value
Not available
Estimated sales range
Not available
Not available
Price history
| Date | Event | Price |
|---|---|---|
| 8/14/2026 | Listed for sale | $249,900+95.2%$279/sqft |
Source:  Bright MLS #PABU2128376 Report a problem Bright MLS #PABU2128376 Report a problem | ||
| 3/12/2019 | Sold | $128,000-5.9%$143/sqft |
Source: Public Record Report a problem | ||
| 1/9/2019 | Pending sale | $136,000$152/sqft |
Source: RE/MAX Centre Realtors #PABU127436 Report a problem | ||
| 11/21/2018 | Listed for sale | $136,000$152/sqft |
Source: RE/MAX Centre Realtors #PABU127436 Report a problem | ||
Public tax history
| Year | Property taxes | Tax assessment |
|---|---|---|
| 2025 | $2,493 | $11,440 |
| 2024 | $2,493 +6.5% | $11,440 |
| 2023 | $2,340 +2.2% | $11,440 |
| 2022 | $2,290 +2.4% | $11,440 |
| 2021 | $2,237 +1.4% | $11,440 |
| 2020 | $2,205 +8.2% | $11,440 |
| 2018 | $2,038 +3% | $11,440 |
| 2017 | $1,979 | $11,440 |
| 2016 | $1,979 +6.5% | $11,440 |
| 2015 | $1,858 | $11,440 |
| 2014 | $1,858 | $11,440 |
| 2013 | -- | $11,440 |
| 2012 | -- | $11,440 |
| 2011 | -- | $11,440 |
| 2010 | -- | $11,440 |
| 2009 | -- | $11,440 |
| 2008 | -- | $11,440 |
| 2007 | -- | $11,440 |
| 2006 | -- | $11,440 |
| 2005 | -- | $11,440 +300% |
| 2004 | -- | $2,860 |
| 2003 | -- | $2,860 |
| 2002 | -- | $2,860 |
| 2000 | -- | $2,860 |
Find assessor info on the county website
Monthly payment
Est. payment
Payment breakdown
Explore the cost of this home by adjusting the details. Changes won't be saved.Climate risks
Neighborhood: 18974
Nearby schools
GreatSchools rating
- 7/10McDonald Elementary SchoolGrades: K-5Distance: 2.8 mi
- 8/10Log College Middle SchoolGrades: 6-8Distance: 0.6 mi
- 6/10William Tennent High SchoolGrades: 9-12Distance: 3.1 mi
Schools provided by the listing agent
- District: Centennial
Source: Bright MLS. This data may not be complete. We recommend contacting the local school district to confirm school assignments for this home.
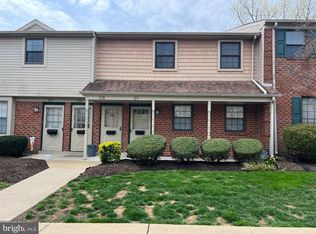
- $215,0001 bd1 ba897 sqft1155 York Rd APT C9, Warminster, PA 18974Sold
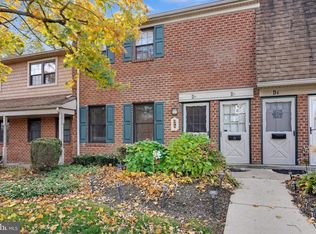
- $250,0001 bd1 ba-- sqft1155 York Rd APT D8, Warminster, PA 18974Sold
- $314,9002 bd2 ba-- sqft1155 York Rd APT E4, Warminster, PA 18974Sold

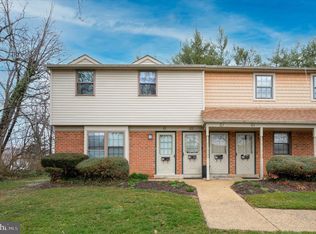
- $210,0001 bd1 ba-- sqft1155 York Rd APT G2, Warminster, PA 18974Sold
- $250,0001 bd1 ba897 sqft1155 York Rd APT K2, Warminster, PA 18974Sold
- $1,8001 bd1 ba897 sqft1155 York Rd APT B12, Warminster, PA 18974For Rent
- $211,0001 bd1 ba-- sqft1155 York Rd APT G11, Warminster, PA 18974Sold
- $205,0001 bd1 ba897 sqft1155 York Rd APT K9, Warminster, PA 18974Sold
A local agent can set up tours, give advice and negotiate with sellers.
Similar homes
- $285,0001 bd1 ba897 sqft1155 York Rd APT B11, Warminster, PA 18974For Sale

 MLS ID #PABU2128410, John Spognardi, RE/MAX Signature. Bright MLS
 - $299,9002 bd2 ba1k sqft107 Lexington Ct, Warminster, PA 18974For Sale
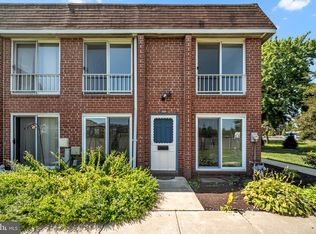 MLS ID #PABU2127448, Irina Lovi, Re/Max One Realty. Bright MLS
 - $285,0002 bd2 ba1k sqftNone Available, Warminster, PA 18974For Sale
 MLS ID #PABU2122350, Etta Norton, Quinn & Wilson, Inc.. Bright MLS
 - $305,0001 bd2 ba1.2k sqftNone Available, Warminster, PA 18974For Sale
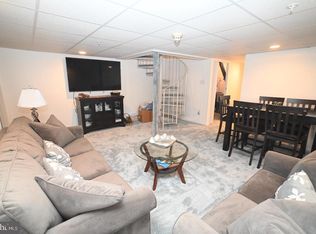 MLS ID #PABU2127954, Frank Faber, Faber Realty Inc. Bright MLS
 - $280,0002 bd2 ba1k sqft508 Steamboat Sta, Southampton, PA 18966For SaleMLS ID #PABU2128612, Kevin Weingarten, RE/MAX Centre Realtors. Bright MLS
- $--2 bd2 ba991 sqft2107 Jefferson Ct, North Wales, PA 19454AuctionAuction.com 2
- $289,9002 bd1 ba917 sqft5 Brookside Ct, Horsham, PA 19044For SaleMLS ID #PAMC2190418, Joanne Bidwell, Keller Williams Real Estate-Blue Bell. Bright MLS
- $359,9002 bd2 ba1.3k sqft8200 Centennial Sta, Warminster, PA 18974For SaleMLS ID #PABU2127216, Frank Faber, Faber Realty Inc. Bright MLS
- $235,0002 bd1 ba952 sqftGwynedd Club, North Wales, PA 19454For SaleMLS ID #PAMC2181090, Denise Leach, EXP Realty, LLC. Bright MLS
- $275,0002 bd2 ba1k sqft600 Edison Ave #638, Philadelphia, PA 19116For Sale By Owner
- $319,9001 bd2 ba1.2k sqft208 Carson Ter, Huntingdon Valley, PA 19006For SaleMLS ID #PAMC2191162, Mary Beth McDermott, McDermott Real Estate. Bright MLS
- $300,0002 bd3 ba1.2k sqftButler Manor, Ambler, PA 19002For SaleMLS ID #PAMC2190860, Mike Zanolli, Keller Williams Real Estate-Montgomeryville. Bright MLS
- $66,7203 bd2 ba1.1k sqft515 N York Rd Unit 10B, Willow Grove, PA 19090Off Market
- $224,9001 bd1 ba748 sqftGwynedd Club, North Wales, PA 19454For SaleMLS ID #PAMC2187864, Jim Byrd, Keller Williams Real Estate - Bensalem. Bright MLS
- $369,7992 bd2 ba971 sqft1302 Diamond Dr, Newtown, PA 18940For SaleMLS ID #PABU2128870, Daniel Lacey, Real/Pro Real Estate LLC. Bright MLS
- $365,0002 bd3 ba1.1k sqft53 Bark Hollow Ln, Horsham, PA 19044For SaleMLS ID #PAMC2190780, Janique Craig, Keller Williams Real Estate-Doylestown. Bright MLS
- $269,9002 bd2 ba992 sqft404 Dresher Rd APT L, Horsham, PA 19044For SaleMLS ID #PAMC2183730, Tom Montague, III, Keller Williams Real Estate - Southampton. Bright MLS
- $258,9003 bd2 ba1.3k sqftBeaver Hill, Jenkintown, PA 19046For SaleMLS ID #PAMC2186616, GIL BARZESKI, White Acre Realty. Bright MLS
- $325,0003 bd1 ba952 sqft2945 Lincoln Ave, Glenside, PA 19038For SaleMLS ID #PAMC2191154, Mary Beth McDermott, McDermott Real Estate. Bright MLS
- $269,5002 bd2 ba1k sqft301 Byberry Rd APT F16, Philadelphia, PA 19116For SaleMLS ID #PAPH2624482, Vasyl Maksymiuk, Keller Williams Real Estate-Langhorne. Bright MLS
