Completely reimagined and remodeled inside and out in 2023, this stunning 5 bed 3 bath home offers the peace of mind of new construction with the charm of an established neighborhood. No detail was overlooked while creating a truly turnkey property loaded with upgrades rarely found at this price point. Major system improvements include new HVAC, new hot water heater, new appliances, newer windows, new gutters, soffits, siding, and a brand-new sprinkler system. The exterior showcases a beautiful new stone façade, fresh exterior paint, updated lighting, spacious covered back porch and beautiful curb appeal. Inside, you’ll find new flooring throughout, quartz countertops, remodeled bathrooms, new interior doors, and updated lighting. The basement has been thoughtfully expanded to include a media room, two additional bedrooms and an added bathroom, offering exceptional flexibility for guests, multigenerational living, or rental potential. The true standout feature and a rare find in this neighborhood is the oversized detached 2-car garage in the rear with its own electrical system and partially finished drywall, perfect for a workshop, hobby space, additional storage, or future customization. This is not just a remodel, it’s a full transformation offering incredible value, efficiency, and space that surpasses neighboring homes.
Ideally situated in a prime central location, you’re just minutes from Anschutz & CU Medical Center, Lowry, Cherry Creek North, Denver Tech Center, DIA, and approximately 20 minutes to Downtown Denver. Enjoy easy access to shopping, dining, and major highways for effortless commuting.
With the extensive 2023 renovation this home is positioned to generate strong interest. Sellers anticipate significant activity! Schedule your showing early because homes like this do not come up often — don’t miss your opportunity.
Sold for $588,000
$588,000
11550 E 2nd Avenue, Aurora, CO 80010
5beds
2,620sqft
Single Family Residence
Built in 1960
9,583 Square Feet Lot
$584,200 Zestimate®
$224/sqft
$3,505 Estimated rent
Home value
$584,200
$549,000 - $625,000
$3,505/mo
Zestimate® history
Owner options
List your home for rent
$3,505/mo
Rent Zestimate®
Find your next renter with Zillow Rental Manager. Plus, with online applications, you can quickly screen prospective tenants – for free.
$3,505/mo
Rent Zestimate®
Refinance and save
$2,741/mo
Est. payment
Refinancing to a lower rate could help reduce your monthly payments and save thousands over the life of the loan.
$2,741/mo
Est. payment
Explore your selling options
Work with a Zillow partner agent
Leverage their expertise and Zillow's premium Showcase listings to get your home seen by more buyers.
Get startedList with your own agent
Get your home in front of millions of buyers by listing it on Zillow.
Learn how to do itSell it yourself
Take full control of how buyers see your home on Zillow by listing For Sale by Owner (FSBO).
List your homeWhat's special
Zillow last checked:
Listing updated:
Listed by:
Amra Davis 720-938-5033 amrasellsdenver@gmail.com,
HomeSmart Realty
Bought with:
John Erlandson, 100044736
Madison & Company Properties
Source: REcolorado as distributed by MLS GRID,MLS#: 2335633
Facts & features
Interior
Bedrooms & bathrooms
- Bedrooms: 5
- Bathrooms: 3
- Full bathrooms: 2
- 1/2 bathrooms: 1
- Main level bathrooms: 2
- Main level bedrooms: 3
Bedroom
- Level: Main
Bedroom
- Level: Main
Bedroom
- Level: Main
Bedroom
- Level: Basement
Bedroom
- Level: Basement
Bathroom
- Features: Primary Suite
- Level: Basement
Bathroom
- Level: Main
Bathroom
- Level: Main
Den
- Level: Main
Dining room
- Level: Main
Family room
- Level: Main
Kitchen
- Level: Main
Laundry
- Level: Basement
Living room
- Level: Main
Media room
- Level: Basement
Heating
- Forced Air
Cooling
- Central Air
Appliances
- Included: Microwave, Oven, Refrigerator, Trash Compactor
Features
- Ceiling Fan(s), Quartz Counters, Radon Mitigation System, Smoke Free
- Flooring: Carpet, Tile, Vinyl
- Windows: Bay Window(s)
- Basement: Finished,Full,Interior Entry
- Number of fireplaces: 1
- Fireplace features: Family Room, Wood Burning
Interior area
- Total structure area: 2,620
- Total interior livable area: 2,620 sqft
- Finished area above ground: 1,560
- Finished area below ground: 910
Property
Parking
- Total spaces: 3
- Parking features: Concrete, Exterior Access Door, Insulated Garage, Oversized
- Attached garage spaces: 3
Features
- Levels: One
- Stories: 1
- Patio & porch: Covered, Patio
- Exterior features: Private Yard
- Fencing: Full
Lot
- Size: 9,583 Square Feet
- Features: Irrigated, Landscaped, Sprinklers In Front, Sprinklers In Rear
Details
- Parcel number: 031123330
- Special conditions: Standard
Construction
Type & style
- Home type: SingleFamily
- Architectural style: Traditional
- Property subtype: Single Family Residence
Materials
- Brick, Frame, Stone, Vinyl Siding
- Foundation: Slab
- Roof: Composition
Condition
- Updated/Remodeled
- Year built: 1960
Utilities & green energy
- Electric: 110V, 220 Volts, 220 Volts in Garage
- Sewer: Public Sewer
- Water: Public
- Utilities for property: Cable Available, Electricity Connected, Internet Access (Wired), Natural Gas Available, Natural Gas Connected, Phone Available
Community & HOA
Community
- Security: Carbon Monoxide Detector(s), Radon Detector, Smart Cameras, Smoke Detector(s), Video Doorbell
- Subdivision: Highland Park
HOA
- Has HOA: No
Location
- Region: Aurora
Financial & listing details
- Price per square foot: $224/sqft
- Tax assessed value: $550,700
- Annual tax amount: $3,703
- Date on market: 3/6/2026
- Listing terms: Cash,Conventional,FHA,VA Loan
- Exclusions: Sellers Personal Property And Washer And Dryer
- Ownership: Individual
- Electric utility on property: Yes
Price history
| Date | Event | Price |
|---|---|---|
| 4/27/2026 | Sold | $588,000+1.4%$224/sqft |
Source:  REcolorado as distributed by MLS GRID #2335633 Report a problem REcolorado as distributed by MLS GRID #2335633 Report a problem | ||
| 4/3/2026 | Pending sale | $579,900$221/sqft |
Source: REcolorado as distributed by MLS GRID #2335633 Report a problem | ||
| 3/30/2026 | Listed for sale | $579,900$221/sqft |
Source: REcolorado as distributed by MLS GRID #2335633 Report a problem | ||
| 3/15/2026 | Pending sale | $579,900$221/sqft |
Source: REcolorado as distributed by MLS GRID #2335633 Report a problem | ||
| 3/6/2026 | Listed for sale | $579,900+64.3%$221/sqft |
Source: REcolorado as distributed by MLS GRID #2335633 Report a problem | ||
| 3/10/2021 | Sold | $353,000+107.6%$135/sqft |
Source: Public Record Report a problem | ||
| 1/14/2013 | Sold | $170,040-7.3%$65/sqft |
Source: Public Record Report a problem | ||
| 12/14/2012 | Price change | $183,500+5.8%$70/sqft |
Source: Keller Williams - Denver North #1141259 Report a problem | ||
| 12/3/2012 | Price change | $173,500-2.8%$66/sqft |
Source: North Realty LLC dba Keller Williams Preferred Realty #1141259 Report a problem | ||
| 11/17/2012 | Price change | $178,500-2.7%$68/sqft |
Source: North Realty LLC dba Keller Williams Preferred Realty #1141259 Report a problem | ||
| 11/4/2012 | Listed for sale | $183,500+22.7%$70/sqft |
Source: North Realty LLC dba Keller Williams Preferred Realty #1141259 Report a problem | ||
| 3/11/2011 | Sold | $149,500$57/sqft |
Source: Public Record Report a problem | ||
| 1/13/2011 | Price change | $149,500-3.5%$57/sqft |
Source: RE/MAX Alliance #934428 Report a problem | ||
| 11/18/2010 | Price change | $154,900-3.1%$59/sqft |
Source: RE/MAX Alliance #934428 Report a problem | ||
| 10/17/2010 | Price change | $159,900-3%$61/sqft |
Source: RE/MAX Alliance #934428 Report a problem | ||
| 10/1/2010 | Price change | $164,900-5.7%$63/sqft |
Source: RE/MAX Alliance #934428 Report a problem | ||
| 8/7/2010 | Listed for sale | $174,900$67/sqft |
Source: RE/MAX Alliance #915095 Report a problem | ||
Public tax history
| Year | Property taxes | Tax assessment |
|---|---|---|
| 2025 | $2,099 +3.1% | $34,419 +57.2% |
| 2024 | $2,036 -18.8% | $21,902 -32.6% |
| 2023 | $2,507 -3.1% | $32,473 +30.1% |
| 2022 | $2,588 | $24,964 -2.8% |
| 2021 | -- | $25,683 +4.5% |
| 2020 | $2,559 +14.7% | $24,574 |
| 2019 | $2,231 | $24,574 +16.5% |
| 2018 | $2,231 +15% | $21,096 |
| 2017 | $1,941 | $21,096 +26.9% |
| 2016 | -- | $16,620 |
| 2015 | -- | $16,620 +44.3% |
| 2014 | $1,507 +39% | $11,518 -5.7% |
| 2013 | $1,085 | $12,220 +0.1% |
| 2012 | -- | $12,210 |
| 2011 | $926 +1.1% | $12,210 +6.8% |
| 2010 | $917 +30% | $11,430 |
| 2009 | $705 | $11,430 -31.8% |
| 2008 | -- | $16,764 |
| 2007 | -- | $16,764 +6.7% |
| 2006 | -- | $15,705 |
| 2005 | -- | $15,705 +1.1% |
| 2002 | $1,193 +19.2% | $15,530 +22.6% |
| 2001 | $1,000 | $12,670 |
Find assessor info on the county website
Neighborhood: Highland Park
Nearby homes
- $467,400-- bd2 ba1.5k sqft11580 E 2nd Ave, Aurora, CO 80010Off Market
- $478,9004 bd3 ba2.2k sqft11540 E 2nd Ave, Aurora, CO 80010Off Market
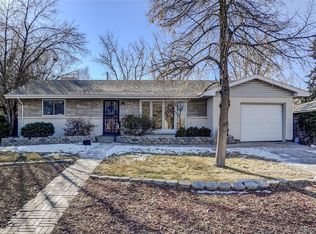
- $449,0004 bd4 ba2.6k sqft11590 E 2nd Ave, Aurora, CO 80010Sold
- $442,7003 bd3 ba1.3k sqft11530 E 2nd Ave, Aurora, CO 80010Off Market
- $480,500-- bd3 ba1.4k sqft11545 E 2nd Ave, Aurora, CO 80010Off Market
- $489,9003 bd2 ba2.1k sqft11489 E 1st Ave, Aurora, CO 80010Off Market
- $449,5003 bd3 ba1.2k sqft11501 E 1st Ave, Aurora, CO 80010Off Market
- $551,3004 bd3 ba2.8k sqft11595 E 2nd Ave, Aurora, CO 80010Off Market
Nearby schools
GreatSchools rating
- 3/10Lansing Elementary SchoolGrades: PK-5Distance: 0.4 mi
- 4/10Aurora Central High SchoolGrades: PK-12Distance: 1 mi
- 3/10Aurora Hills Middle SchoolGrades: 6-8Distance: 1.6 mi
Schools provided by the listing agent
- Elementary: Lansing
- Middle: South
- High: Aurora Central
- District: Adams-Arapahoe 28J
Source: REcolorado as distributed by MLS GRID. This data may not be complete. We recommend contacting the local school district to confirm school assignments for this home.
Get a cash offer in 3 minutes
Find out how much your home could sell for in as little as 3 minutes with a no-obligation cash offer.
Estimated market value
$584,200
Get a cash offer in 3 minutes
Find out how much your home could sell for in as little as 3 minutes with a no-obligation cash offer.
Estimated market value
$584,200
- Colorado
- Arapahoe County
- Aurora
- 80010
- Highland Park
- 11550 E 2nd Avenue
Nearby cities
Nearby neighborhoods
Nearby zip codes
Other Aurora Topics
