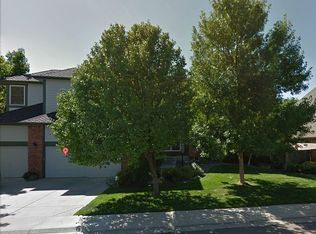
This dream home is move in ready. Located on a quiet interior street of the coveted Hills East sub division, this house has been renovated and updated. Feast your eyes on landscaping that has been refreshed and popping with color. The 2 story foyer welcomes you to an elegant and modern main level with recently refinished hardwood floors and new paint.
An open upgraded kitchen and renovated great room makes for an entertainer’s paradise. The linear fireplace with surround sound and a chef’s kitchen will make life fun and easy, especially with 2 Bosch dishwashers, GE monogram double wall oven, 5 burner stove, built-in wine refrigerator, instant hot water dispenser and microwave drawer. The kitchen also boasts Subzero refrigerator and walk-in pantry with soft close drawers, cabinet space, granite countertops and a backsplash that ties the room together. Walk outside to the patio overlooking a private wooded backyard and well manicured lawn. Main level also features an office with built in desks and wall unit for storage with new linen roll down shades throughout. Upstairs you’ll find a primary bedroom suite with backyard tree views, a remodeled walk-in closet, and a renovated bathroom with a stand alone soaking tub, private wc, lots of cabinet and drawer space, plantation shutters, and soothing color palette. Three additional bedrooms up, one with an ensuite full bath and two bedrooms connected by a sleekly designed modern bathroom. Basement includes 2 bedrooms with lots of storage and a full bath. New carpet and painting in the basement with areas for entertaining, play space for the kids, fitness and built-in work spaces. Three bay garage space is EV ready and connects to a well thought out mudroom/laundry room. New concrete tile roof and HVAC system with whole house humidifier.
To view all photos please visit: https://listings.mediamaxphotography.com/11550-E-Dorado-Ave
Please let me know if I can assist you with more information about this beautiful home!
Sold for $1,600,000
$1,600,000
11550 E Dorado Avenue, Englewood, CO 80111
6beds
4,928sqft
Single Family Residence
Built in 1992
9,888 Square Feet Lot
$1,701,600 Zestimate®
$325/sqft
$4,663 Estimated rent
Home value
$1,701,600
$1.60M - $1.82M
$4,663/mo
Zestimate® history
Owner options
List your home for rent
$4,663/mo
Rent Zestimate®
Find your next renter with Zillow Rental Manager. Plus, with online applications, you can quickly screen prospective tenants – for free.
$4,663/mo
Rent Zestimate®
Refinance and save
$7,598/mo
Est. payment
Refinancing to a lower rate could help reduce your monthly payments and save thousands over the life of the loan.
$7,598/mo
Est. payment
Explore your selling options
Work with a Zillow partner agent
Leverage their expertise and Zillow's premium Showcase listings to get your home seen by more buyers.
Get startedList with your own agent
Get your home in front of millions of buyers by listing it on Zillow.
Learn how to do itSell it yourself
Take full control of how buyers see your home on Zillow by listing For Sale by Owner (FSBO).
List your homeWhat's special
Linear fireplaceModern main levelPrivate wooded backyardBackyard tree viewsWalk-in pantryPrivate wcWall unit
Zillow last checked:
Listing updated:
Listed by:
Steffen Kaufman 303-799-9898 hkauf1234@aol.com,
RE/MAX Professionals
Bought with:
Scott Beville, 100025188
Coldwell Banker Realty 24
Source: REcolorado as distributed by MLS GRID,MLS#: 4974910
Facts & features
Interior
Bedrooms & bathrooms
- Bedrooms: 6
- Bathrooms: 5
- Full bathrooms: 3
- 3/4 bathrooms: 1
- 1/2 bathrooms: 1
- Main level bathrooms: 1
Primary bedroom
- Level: Upper
Bedroom
- Level: Upper
Bedroom
- Level: Upper
Bedroom
- Level: Upper
Bedroom
- Level: Basement
Bedroom
- Level: Basement
Primary bathroom
- Level: Upper
Bathroom
- Level: Main
Bathroom
- Level: Upper
Bathroom
- Level: Upper
Bathroom
- Level: Basement
Bonus room
- Level: Basement
Dining room
- Level: Main
Family room
- Level: Main
Kitchen
- Level: Main
Laundry
- Level: Main
Living room
- Level: Main
Office
- Level: Main
Heating
- Forced Air
Cooling
- Central Air
Appliances
- Included: Cooktop, Dishwasher, Double Oven, Dryer, Microwave, Refrigerator, Washer, Wine Cooler
- Laundry: In Unit
Features
- Built-in Features, Ceiling Fan(s), Eat-in Kitchen, Five Piece Bath, Granite Counters, High Ceilings, Jack & Jill Bathroom, Kitchen Island, Open Floorplan, Pantry, Primary Suite, Quartz Counters, Radon Mitigation System, Vaulted Ceiling(s), Walk-In Closet(s)
- Flooring: Carpet, Laminate, Tile, Wood
- Windows: Window Coverings
- Basement: Cellar,Finished
- Number of fireplaces: 1
- Fireplace features: Family Room
Interior area
- Total structure area: 4,928
- Total interior livable area: 4,928 sqft
- Finished area above ground: 3,190
- Finished area below ground: 1,419
Property
Parking
- Total spaces: 3
- Parking features: Electric Vehicle Charging Station(s)
- Attached garage spaces: 3
Features
- Levels: Two
- Stories: 2
- Patio & porch: Front Porch, Patio
- Exterior features: Private Yard
- Fencing: Partial
Lot
- Size: 9,888 Square Feet
- Features: Level, Sprinklers In Front, Sprinklers In Rear
Details
- Parcel number: 033382650
- Special conditions: Standard
Construction
Type & style
- Home type: SingleFamily
- Architectural style: Contemporary
- Property subtype: Single Family Residence
Materials
- Brick, Wood Siding
- Foundation: Slab
- Roof: Concrete
Condition
- Updated/Remodeled
- Year built: 1992
Utilities & green energy
- Sewer: Public Sewer
- Water: Public
Community & HOA
Community
- Security: Security System
- Subdivision: Cherry Creek Vista
HOA
- Has HOA: Yes
- Services included: Maintenance Grounds, Trash
- HOA fee: $140 quarterly
- HOA name: The Hills East
- HOA phone: 303-400-8494
Location
- Region: Englewood
Financial & listing details
- Price per square foot: $325/sqft
- Tax assessed value: $1,586,400
- Annual tax amount: $7,181
- Date on market: 8/3/2023
- Listing terms: Cash,Conventional,Jumbo
- Exclusions: Seller`s Personal Property And Garage Freezer.
- Ownership: Individual
Price history
| Date | Event | Price |
|---|---|---|
| 9/6/2023 | Sold | $1,600,000+173.5%$325/sqft |
Source:  REcolorado as distributed by MLS GRID #4974910 Report a problem REcolorado as distributed by MLS GRID #4974910 Report a problem | ||
| 5/2/2002 | Sold | $585,000$119/sqft |
Source: Public Record Report a problem | ||
Public tax history
| Year | Property taxes | Tax assessment |
|---|---|---|
| 2025 | $10,247 +12.3% | $99,150 +3.5% |
| 2024 | $9,124 +27.1% | $95,777 -4.6% |
| 2023 | $7,181 +0.3% | $100,427 +42% |
| 2022 | $7,162 | $70,744 -2.8% |
| 2021 | -- | $72,780 +3.5% |
| 2020 | $6,983 +5.5% | $70,299 |
| 2019 | $6,617 | $70,299 +8.7% |
| 2018 | $6,617 +1% | $64,649 |
| 2017 | $6,550 | $64,649 +4.4% |
| 2016 | -- | $61,937 |
| 2015 | -- | $61,937 +15.8% |
| 2014 | $6,345 +5.2% | $53,507 +6.4% |
| 2013 | $6,030 | $50,300 |
| 2012 | -- | $50,300 |
| 2011 | $6,596 +2.7% | $50,300 -10.1% |
| 2010 | $6,423 +4.4% | $55,950 |
| 2009 | $6,150 | $55,950 +4.3% |
| 2008 | -- | $53,626 |
| 2007 | -- | $53,626 +18.8% |
| 2006 | -- | $45,125 |
| 2005 | -- | $45,125 -0.2% |
| 2002 | $4,580 +12.7% | $45,230 +19.8% |
| 2001 | $4,065 | $37,750 |
Find assessor info on the county website
Neighborhood: 80111
Nearby homes
- $1,329,8004 bd4 ba5k sqft11570 E Dorado Ave, Englewood, CO 80111Off Market
- $1,610,4006 bd6 ba4.8k sqft11530 E Dorado Ave, Englewood, CO 80111Off Market

- $1,534,5004 bd6 ba3.6k sqft5756 S Macon St, Englewood, CO 80111Off Market
- $1,683,9007 bd6 ba4.3k sqft5736 S Macon St, Englewood, CO 80111Off Market

- $1,576,9005 bd5 ba5k sqft11559 E Dorado Ave, Englewood, CO 80111Off Market
- $1,415,3004 bd4 ba3.1k sqft11510 E Dorado Ave, Englewood, CO 80111Off Market
- $1,628,6005 bd5 ba4.9k sqft5766 S Macon St, Englewood, CO 80111Off Market
- $1,764,1005 bd5 ba4.7k sqft11590 E Dorado Ave, Englewood, CO 80111Off Market
Nearby schools
GreatSchools rating
- 8/10Cottonwood Creek Elementary SchoolGrades: PK-5Distance: 0.4 mi
- 8/10Campus Middle SchoolGrades: 6-8Distance: 1.8 mi
- 8/10Cherry Creek High SchoolGrades: 9-12Distance: 1.8 mi
Schools provided by the listing agent
- Elementary: Cottonwood Creek
- Middle: Campus
- High: Cherry Creek
- District: Cherry Creek 5
Source: REcolorado as distributed by MLS GRID. This data may not be complete. We recommend contacting the local school district to confirm school assignments for this home.
Get a cash offer in 3 minutes
Find out how much your home could sell for in as little as 3 minutes with a no-obligation cash offer.
Estimated market value
$1,701,600
Get a cash offer in 3 minutes
Find out how much your home could sell for in as little as 3 minutes with a no-obligation cash offer.
Estimated market value
$1,701,600
- Colorado
- Arapahoe County
- Cherry Creek
- 80111
- 11550 E Dorado Avenue
