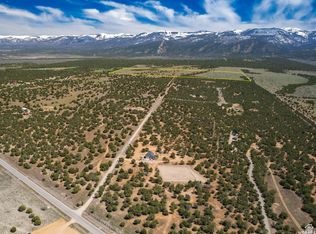
Wind Walker Homestead is a truly unique 100-acre property outside Spring City, UT, offering an extraordinary combination of lodging, gathering spaces, recreation, water and established infrastructure. Five primary structures plus numerous specialty/support buildings include a main house, manager's quarters, ranchette and studio units, specialty cottages, RV sites and tent camping, with 50+ beds on the property.
Gathering is at the heart of Wind Walker, with a dining/event hall, commercial kitchen, pavilion, fire pit, lawn and indoor/outdoor gathering areas. The property has hosted corporate retreats, weddings, family reunions and group events, with portions approved for nightly short-term rentals.
Amenities include a swimming pool with silo bathhouse, pickleball/basketball court, gardens, greenhouse, animal areas, geodesic dome, artist spaces, workshops, garages and extensive open acreage. Infrastructure includes two wells, irrigation shares, multiple septic systems, electrical distribution, substantial propane capacity, irrigation improvements and more than a mile of internal roads. Nearby recreation includes hiking, mountain biking, OHV riding, fishing and climbing.
Potential uses include a multigenerational/legacy property, private retreat, hospitality or agritourism concept, corporate retreat, camp, wellness destination or event property, subject to applicable approvals.
Agricultural zoning with a conditional use permit in place for over 20 years allows current operations, including nightly rental income on individual units and group retreat operations. Buyer to independently verify zoning, licensing, permitted uses and approvals applicable to intended use. Final acreage to be created by boundary line adjustment between currently owned parcels prior to closing. Bed, bath, room and square-footage counts are provided as a courtesy only; Buyer to verify.
For sale
$3,975,000
11550 Pigeon Hollow Rd, Spring City, UT 84662
23beds
17baths
16,412sqft
Single Family Residence
Built in 1990
100 Acres Lot
$3,175,200 Zestimate®
$242/sqft
$-- HOA
What's special
Specialty cottagesMain houseFire pitGeodesic domeAnimal areasRanchette and studio unitsCommercial kitchen
- 16 hours
- 40
- 0
Zillow last checked:
Listing updated:
Listed by:
Lance May 801-201-5200,
BHHS UTAH PROPERTIES SG
Source: WCBR,MLS#: 26-276048
Facts & features
Interior
Bedrooms & bathrooms
- Bedrooms: 23
- Bathrooms: 17
Primary bedroom
- Description: Multiple Primary Bedrooms on the Property
- Level: Main
Bedroom
- Description: 14 bedrooms on the main level within 7 buildings
- Level: Main
Bedroom
- Description: 9 bedrooms on the 2nd level within 5 buildings
- Level: Second
Bedroom
- Description: Main House also has attached studio units in the building
- Level: Main
Bedroom
- Description: Multiple Cottage Units - Cowboy, Artist and Turtle
- Level: Main
Bedroom
- Description: RV Hookup Area has space for additional lodging units
- Level: Other
Bathroom
- Description: 10 total full bathrooms on main and upper levels within 4 buildings
- Level: Main
Bathroom
- Description: 7 total half bathrooms over 6 buildings
- Level: Main
Bathroom
- Description: There is a 3/4 bath associated with Events Hall
- Level: Main
Dining room
- Description: 8 dining areas within 4 buildings
- Level: Main
Dining room
- Description: 1 large group dining area
- Level: Main
Kitchen
- Description: 8 kitchens within 4 buildings
- Level: Main
Kitchen
- Description: 1 large commercial kitchen area
- Level: Main
Laundry
- Description: 3 total hookup areas
- Level: Main
Laundry
- Description: Seasonal Laundry Hookups in Pool Bath House Area
- Level: Main
Office
- Description: Dedicated Office area at the Events Hall
- Level: Main
Storage room
- Description: Large Metal Building
- Level: Other
Storage room
- Description: Other structures on the property
- Level: Other
Storage room
- Description: Events Hall / Dining Hall often doubles for wedding venue area
- Level: Main
Other
- Description: Outdoor Pavilion has music venues and games space
- Level: Other
Heating
- Electric, Propane
Cooling
- Heat Pump, Central Air, None
Features
- Has fireplace: Yes
Interior area
- Total structure area: 16,412
- Total interior livable area: 16,412 sqft
- Finished area above ground: 11,118
Property
Parking
- Total spaces: 4
- Parking features: Detached, Extra Depth, Extra Width, RV Access/Parking
- Garage spaces: 4
Features
- Stories: 2
- Has private pool: Yes
- Pool features: Fenced, In Ground
- Has view: Yes
- View description: Mountain(s)
Lot
- Size: 100 Acres
- Features: Gentle Sloping, Level, Wooded, See Remarks
Details
- Parcel number: 27340
- Zoning description: Residential, Mixed Zoning, Business, Agricultural
Construction
Type & style
- Home type: SingleFamily
- Property subtype: Single Family Residence
Materials
- Steel Siding, Stucco
- Roof: Asphalt
Condition
- Built & Standing
- Year built: 1990
Utilities & green energy
- Sewer: Septic Tank
- Water: Shares, Well
- Utilities for property: Well Permit, Electricity Connected, Propane
Community & HOA
HOA
- Has HOA: No
- Services included: Pickleball Court
Location
- Region: Spring City
Financial & listing details
- Price per square foot: $242/sqft
- Annual tax amount: $10,385
- Date on market: 9/12/2026
- Cumulative days on market: 1 day
- Listing terms: Conventional,Cash
- Inclusions: Window Coverings, Washer, Storage Shed(s), Sprinkler, Auto, Second Kitchen, Refrigerator, Patio, Covered, Oven/Range, Freestnd, Microwave, Gazebo, Fenced, Partial, Dryer, Disposal, Dishwasher, Deck, Covered, Ceiling Fan(s)
- Has irrigation water rights: Yes
- Electric utility on property: Yes
Estimated market value
$3,175,200
$2.19M - $4.60M
Not available
Price history
| Date | Event | Price |
|---|---|---|
| 9/12/2026 | Listed for sale | $3,975,000+231.3%$242/sqft |
Source:  UtahRealEstate.com #2184902 Report a problem UtahRealEstate.com #2184902 Report a problem | ||
| 4/6/2012 | Listing removed | $1,200,000$73/sqft |
Source: EncoreRE #1022897 Report a problem | ||
| 3/20/2012 | Listed for sale | $1,200,000$73/sqft |
Source: EncoreRE #1022897 Report a problem | ||
Public tax history
Tax history is unavailable.
Monthly payment
Est. payment