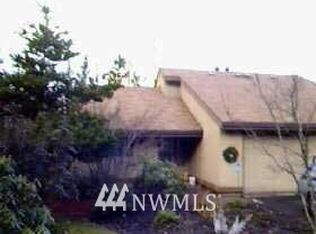
Privacy, natural light, and a tucked-away, peaceful setting are becoming increasingly hard to find. This one-level condo offers all three - plus the flexibility of no rental cap for outstanding long-term investment potential. Welcome home to comfort, tranquility, and effortless living in one of Renton's most charming, garden-inspired communities. Vaulted ceilings and a skylight create an open, airy feel, while large windows frame serene views of mature foliage rather than neighboring buildings. Designed for everyday living and effortless hosting, the spacious living area features a cozy wood-burning fireplace and opens to a private deck with plenty of room to grill, unwind, or enjoy your morning coffee. A wet bar and convenient kitchen pass-through make it easy to stay connected with loved ones and guests. Fresh new flooring in the bedrooms and bathrooms means there's no carpet to maintain, while generous closets, abundant interior storage, and an attached garage with room for both storage and a future EV charger offer the flexibility today's homeowners value. A thoughtfully placed privacy screen creates a private second-suite feel, making the second bedroom and bath ideal for guests, roommates, or multi-generational living. Enjoy the covered front porch, abundant guest parking, and community amenities including a swimming pool, sauna, tennis court, and cabana. Conveniently located near schools, shopping, dining, and everyday essentials. FHA/VA approved.
Pending
Listed by: Coldwell Banker Danforth • Joana Evans
$279,000
11550 SE 175th Street, Renton, WA 98058
2beds
989sqft
Condominium
Built in 1980
-- sqft lot
$271,800 Zestimate®
$282/sqft
$931/mo HOA
What's special
Cozy wood-burning fireplaceAbundant guest parkingConvenient kitchen pass-throughGenerous closetsNatural lightWet barCovered front porch
- --
- on Zillow
- 54
- views
- 1
- save
Likely to sell faster than
Zillow last checked:
Listing updated:
Listed by:
Joana Evans,
Coldwell Banker Danforth
Source: NWMLS as distributed by MLS GRID,MLS#: 2562770
Facts & features
Interior
Bedrooms & bathrooms
- Bedrooms: 2
- Bathrooms: 2
- Full bathrooms: 1
- 3/4 bathrooms: 1
- Main level bathrooms: 2
- Main level bedrooms: 2
Primary bedroom
- Level: Main
Bedroom
- Level: Main
Bathroom three quarter
- Level: Main
Bathroom full
- Level: Main
Dining room
- Level: Main
Entry hall
- Level: Main
Kitchen without eating space
- Level: Main
Living room
- Level: Main
Heating
- Fireplace, Forced Air, Electric, Natural Gas
Cooling
- None
Appliances
- Included: Dishwasher, Disposal, Dryer, Microwave, Refrigerator, Stove(s)/Range(s), Washer, Dishwasher(s), Dryer(s), Garbage Disposal, Microwave(s), Refrigerator(s), Washer(s), Water Heater: Conventional, Water Heater Location: Garage
Features
- Flooring: Laminate, Vinyl
- Windows: Insulated Windows, Skylight(s)
- Number of fireplaces: 1
- Fireplace features: Wood Burning, Main Level: 1, Fireplace
Interior area
- Total structure area: 989
- Total interior livable area: 989 sqft
Property
Parking
- Total spaces: 2
- Parking features: Individual Garage, Off Street, Uncovered
- Has garage: Yes
- Covered spaces: 1
- Uncovered spaces: 1
Features
- Levels: One
- Stories: 1
- Entry location: Main
- Patio & porch: Alarm System, End Unit, Fireplace, Ground Floor, Insulated Windows, Primary Bathroom, Skylight(s), Sprinkler System, Vaulted Ceiling(s), Water Heater
- Has view: Yes
- View description: Pond, Territorial
- Has water view: Yes
- Water view: Pond
Lot
- Features: Corner Lot, Cul-De-Sac, Dead End Street, Open Lot, Paved, Secluded
Details
- Parcel number: 2680650210
- Special conditions: Standard
Construction
Type & style
- Home type: Condo
- Architectural style: Traditional,Condo (1 Level)
- Property subtype: Condominium
Materials
- Wood Siding
- Roof: Composition
Condition
- Year built: 1980
- Major remodel year: 1980
Utilities & green energy
- Electric: Company: Puget Sound Energy
- Sewer: Company: HOA
- Water: Company: HOA
Green energy
- Energy efficient items: Insulated Windows
Community & HOA
Community
- Features: Athletic Court, Cable TV, Clubhouse, Game/Rec Rm, Garden Space, Outside Entry, Pool, Sauna
- Security: Fire Sprinkler System
- Subdivision: Benson Hill
HOA
- Services included: Common Area Maintenance, Earthquake Insurance, Maintenance Grounds, Road Maintenance, Sewer, Water
- HOA fee: $931 monthly
- HOA phone: 425-897-3400
Location
- Region: Renton
Financial & listing details
- Price per square foot: $282/sqft
- Annual tax amount: $3,499
- Date on market: 7/31/2026
- Listing terms: Conventional,FHA,VA Loan
- Inclusions: Dishwasher(s), Dryer(s), Garbage Disposal, Microwave(s), Refrigerator(s), Stove(s)/Range(s), Washer(s)
Estimated market value
$271,800
$258,000 - $285,000
$2,153/mo
Price history
| Date | Event | Price |
|---|---|---|
| 8/28/2026 | Pending sale | $279,000$282/sqft |
Source:  NWMLS as distributed by MLS GRID #2562770 Report a problem NWMLS as distributed by MLS GRID #2562770 Report a problem | ||
| 7/31/2026 | Listed for sale | $279,000$282/sqft |
Source: NWMLS as distributed by MLS GRID #2562770 Report a problem | ||
Public tax history
Tax history is unavailable.
Monthly payment
Est. payment
Payment breakdown
Explore the cost of this home by adjusting the details. Changes won't be saved.Climate risks
Neighborhood: Cascade

Similar homes
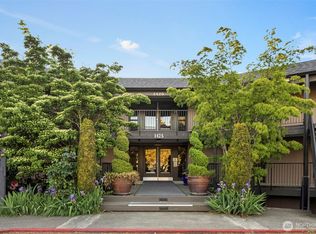
- $299,9992 bd2 ba915 sqftThe Benson Condominum, Renton, WA 98055Active
 MLS ID #2351434, Erin Houfek. NWMLS as distributed by MLS GRID
 - $304,9992 bd2 ba969 sqftFairwood Drive Condos, Renton, WA 98058Active
 MLS ID #2579751, Kara Gire. NWMLS as distributed by MLS GRID
 - $299,0002 bd2 ba914 sqftSunset Garden, Renton, WA 98056Active
 MLS ID #2562090, La Donna Fry. NWMLS as distributed by MLS GRID
 - $350,0002 bd2 ba1.3k sqftGrant Regency Condominium, Renton, WA 98055Active
 MLS ID #2584365, Philip N. Gerisilo. NWMLS as distributed by MLS GRID
