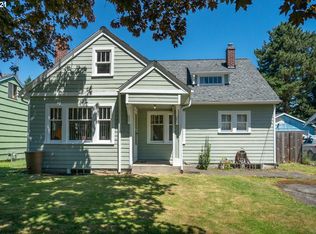
Lovingly maintained one-level ranch on a tranquil lot in the heart of the city. Fresh blue paint and a calming water feature in the front yard set the peaceful tone for the rest of this Mill Park home. Inside features newer carpet, a wood pellet stove, and stylish upgrades throughout, including quartz countertops in the kitchen and bathroom. Charming table in the adorable breakfast nook included with the house. Comfortable primary bedroom with sliding barn door for added character. Three total bedrooms all on one floor. It’ll be hard to come in from outside this summer with the covered patio, blueberry bushes, fragrant lavender, and sheds for storage/hobbies in the backyard. Plus patio furniture, cover, and rug all included! Near parks, a library, shopping, I-205, easy trip to all the cute places in Montavilla, and more. [Home Energy Score = 3. HES Report at https://rpt.greenbuildingregistry.com/hes/OR10238925]
Sold
$410,000
11550 SE Alder St, Portland, OR 97216
3beds
1,056sqft
Residential, Single Family Residence
Built in 1964
5,227 Square Feet Lot
$411,200 Zestimate®
$388/sqft
$2,378 Estimated rent
Home value
$411,200
$382,000 - $444,000
$2,378/mo
Zestimate® history
Owner options
List your home for rent
$2,378/mo
Rent Zestimate®
Find your next renter with Zillow Rental Manager. Plus, with online applications, you can quickly screen prospective tenants – for free.
$2,378/mo
Rent Zestimate®
Refinance and save
$2,061/mo
Est. payment
Refinancing to a lower rate could help reduce your monthly payments and save thousands over the life of the loan.
$2,061/mo
Est. payment
Explore your selling options
Work with a Zillow partner agent
Leverage their expertise and Zillow's premium Showcase listings to get your home seen by more buyers.
Get startedList with your own agent
Get your home in front of millions of buyers by listing it on Zillow.
Learn how to do itSell it yourself
Take full control of how buyers see your home on Zillow by listing For Sale by Owner (FSBO).
List your homeWhat's special
Zillow last checked:
Listing updated:
Listed by:
Beth Benner beth@bridgetoportland.com,
Real Broker
Bought with:
Pam Waldman, 201204713
Keller Williams Realty Portland Premiere
Source: RMLS (OR),MLS#: 223347217
Facts & features
Interior
Bedrooms & bathrooms
- Bedrooms: 3
- Bathrooms: 1
- Full bathrooms: 1
- Main level bathrooms: 1
Rooms
- Room types: Entry, Bedroom 2, Bedroom 3, Dining Room, Family Room, Kitchen, Living Room, Primary Bedroom
Primary bedroom
- Features: Barn Door, Closet, Wallto Wall Carpet
- Level: Main
- Area: 144
- Dimensions: 12 x 12
Bedroom 2
- Features: Closet, Wallto Wall Carpet
- Level: Main
- Area: 132
- Dimensions: 12 x 11
Bedroom 3
- Features: Closet, Wallto Wall Carpet
- Level: Main
- Area: 88
- Dimensions: 11 x 8
Dining room
- Features: Builtin Features, Laminate Flooring
- Level: Main
- Area: 84
- Dimensions: 12 x 7
Kitchen
- Features: Dishwasher, Free Standing Range, Free Standing Refrigerator, Laminate Flooring, Quartz
- Level: Main
- Area: 80
- Width: 10
Living room
- Level: Main
- Area: 272
- Dimensions: 16 x 17
Heating
- Baseboard
Cooling
- None
Appliances
- Included: Built-In Range, Dishwasher, Disposal, Free-Standing Refrigerator, Microwave, Washer/Dryer, Free-Standing Range, Electric Water Heater
Features
- Quartz, Closet, Built-in Features
- Flooring: Laminate, Tile, Wall to Wall Carpet
- Windows: Double Pane Windows, Vinyl Frames
- Basement: Crawl Space
- Number of fireplaces: 1
- Fireplace features: Pellet Stove
Interior area
- Total structure area: 1,056
- Total interior livable area: 1,056 sqft
Property
Parking
- Total spaces: 2
- Parking features: Driveway, RV Access/Parking, Attached
- Attached garage spaces: 2
- Has uncovered spaces: Yes
Accessibility
- Accessibility features: Garage On Main, Main Floor Bedroom Bath, One Level, Accessibility
Features
- Levels: One
- Stories: 1
- Patio & porch: Patio
- Exterior features: Water Feature, Yard
- Fencing: Fenced
Lot
- Size: 5,227 Square Feet
- Features: Level, SqFt 5000 to 6999
Details
- Additional structures: ToolShed, Workshop
- Parcel number: R293495
- Zoning: R2.5
Construction
Type & style
- Home type: SingleFamily
- Architectural style: Ranch
- Property subtype: Residential, Single Family Residence
Materials
- Cedar
- Roof: Composition
Condition
- Resale
- New construction: No
- Year built: 1964
Utilities & green energy
- Sewer: Public Sewer
- Water: Public
Community & HOA
HOA
- Has HOA: No
Location
- Region: Portland
Financial & listing details
- Price per square foot: $388/sqft
- Tax assessed value: $345,610
- Annual tax amount: $3,710
- Date on market: 6/12/2025
- Cumulative days on market: 3 days
- Listing terms: Cash,Conventional,FHA,VA Loan
Price history
| Date | Event | Price |
|---|---|---|
| 7/15/2025 | Sold | $410,000+255%$388/sqft |
Source:  RMLS (OR) #223347217 Report a problem RMLS (OR) #223347217 Report a problem | ||
| 4/15/1998 | Sold | $115,500$109/sqft |
Source: Public Record Report a problem | ||
Public tax history
| Year | Property taxes | Tax assessment |
|---|---|---|
| 2025 | $3,874 +4.4% | $160,190 +3% |
| 2024 | $3,710 +4.5% | $155,530 +3% |
| 2023 | $3,549 +5.5% | $151,000 +3% |
| 2022 | $3,364 +1.7% | $146,610 +3% |
| 2021 | $3,309 +10.4% | $142,340 +3% |
| 2020 | $2,998 +3.3% | $138,200 +3% |
| 2019 | $2,902 | $134,180 +3% |
| 2018 | $2,902 +3.2% | $130,280 +3% |
| 2017 | $2,813 +6.6% | $126,490 +3% |
| 2016 | $2,638 | $122,810 +3% |
| 2015 | $2,638 +9.4% | $119,240 +3% |
| 2014 | $2,412 +16.6% | $115,770 +3% |
| 2013 | $2,069 +2.3% | $112,400 +3% |
| 2012 | $2,023 +0.8% | $109,130 +3% |
| 2011 | $2,007 -7.7% | $105,960 +3% |
| 2010 | $2,174 +0.4% | $102,880 +3% |
| 2009 | $2,166 +3.5% | $99,890 +3% |
| 2008 | $2,092 +0.4% | $96,990 +3% |
| 2007 | $2,083 +4.9% | $94,170 +3% |
| 2006 | $1,987 +3.5% | $91,430 +3% |
| 2005 | $1,919 +2.8% | $88,770 +3% |
| 2004 | $1,867 +2.9% | $86,190 +3% |
| 2003 | $1,815 +7.7% | $83,680 +3% |
| 2002 | $1,685 +12.4% | $81,250 +6.1% |
| 2000 | $1,499 | $76,600 |
Find assessor info on the county website
Neighborhood: Mill Park
Nearby homes
- $369,2003 bd1 ba960 sqft11602 SE Alder St, Portland, OR 97216Off Market

- $275,0002 bd2 ba1.5k sqft11534 SE Alder St, Portland, OR 97216Sold

- $419,1003 bd1 ba2.2k sqft11551 SE Morrison St, Portland, OR 97216Off Market
- $428,4003 bd2 ba1.2k sqft11608 SE Alder St, Portland, OR 97216Off Market
- $389,1003 bd1 ba1.2k sqft11543 SE Morrison St, Portland, OR 97216Off Market
- $390,8003 bd1 ba1.4k sqft11561 SE Morrison St, Portland, OR 97216Off Market
- $387,100-- bd2 ba1.4k sqft11619 SE Morrison St, Portland, OR 97216Off Market
- $338,0003 bd1 ba1k sqft11531 SE Morrison St, Portland, OR 97216Off Market
Nearby schools
GreatSchools rating
- 3/10Ventura Park Elementary SchoolGrades: PK-5Distance: 0.3 mi
- 5/10Floyd Light Middle SchoolGrades: 6-8Distance: 0.4 mi
- 2/10David Douglas High SchoolGrades: 9-12Distance: 0.9 mi
Schools provided by the listing agent
- Elementary: Ventura Park
- Middle: Floyd Light
- High: David Douglas
Source: RMLS (OR). This data may not be complete. We recommend contacting the local school district to confirm school assignments for this home.
Get a cash offer in 3 minutes
Find out how much your home could sell for in as little as 3 minutes with a no-obligation cash offer.
Estimated market value
$411,200
Get a cash offer in 3 minutes
Find out how much your home could sell for in as little as 3 minutes with a no-obligation cash offer.
Estimated market value
$411,200
- Oregon
- Multnomah County
- Portland
- 97216
- Mill Park
- 11550 SE Alder St
