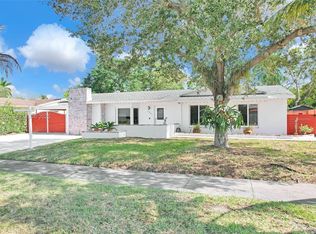
Turn-Key Perfection in Miami! Completely Remodeled & Move-In Ready! Welcome to this stunning, fully renovated single-family home located at desirable Devon-air Estates. Offering the ultimate peace of mind, this property features brand-new impact windows and doors, a newer A/C system installed in 2023 with all-new air ducts replaced in December 2025, and a brand-new roof completed in December 2025. No HOA! Step inside to a bright, modern interior highlighted by a chef's dream kitchen, showcasing exotic black granite countertops and brand-new black stainless steel appliances. The home offers highly efficient living with a city natural gas connection powering both the water heater and the dryer. Situated on a massive, oversized 12,500 sq. ft. lot, the exterior options are endless. The expansive backyard easily accommodates a pool and a gazebo, with zoning potential to construct a detached 800 sq. ft. additional dwelling unit (ADU)—perfect for an in-law suite or rental income. The property also features highly coveted dual-side gated access, providing ample, secure parking for a large boat, RV, or trailer. Located in a quiet neighborhood assigned to top-rated schools, this home is a rare find that combines modern luxury with unlimited space.
For sale
$799,999
11550 SW 119th Place Rd, Miami, FL 33186
4beds
1,598sqft
Single Family Residence
Built in 1977
0.29 Acres Lot
$-- Zestimate®
$501/sqft
$-- HOA
What's special
Exotic black granite countertopsExpansive backyardBright modern interior
- 72 days
- 624
- 35
Zillow last checked:
Listing updated:
Listed by:
Annia Telot 786-587-0151,
Oakleaf Realty, LLC.,
Reina Gonzalez 305-972-6817,
Oakleaf Realty, LLC.
Source: MIAMI,MLS#: A12052664 Originating MLS: A-Miami Association of REALTORS
Originating MLS: A-Miami Association of REALTORSFacts & features
Interior
Bedrooms & bathrooms
- Bedrooms: 4
- Bathrooms: 2
- Full bathrooms: 2
Heating
- Central
Cooling
- Central Air
Appliances
- Included: Dishwasher, Dryer, Gas Range, Gas Water Heater, Microwave, Refrigerator, Self Cleaning Oven, Washer
Features
- Walk-In Closet(s), Other
- Flooring: Ceramic Tile
- Doors: High Impact Doors
- Windows: Complete Impact Glass, High Impact Windows
Interior area
- Total structure area: 1,754
- Total interior livable area: 1,598 sqft
Video & virtual tour
Property
Parking
- Parking features: Driveway, Slab/Strip
- Has uncovered spaces: Yes
Features
- Stories: 1
- Entry location: First Floor Entry
- Patio & porch: Open Porch, Patio
- Exterior features: Room For Pool
- Pool features: R30-No Pool/No Water
- Fencing: Fenced
- View description: None
Lot
- Size: 0.29 Acres
- Features: 1/4 To Less Than 1/2 Acre Lot
Details
- Parcel number: 3059120080550
- Zoning: 3800
Construction
Type & style
- Home type: SingleFamily
- Property subtype: Single Family Residence
Materials
- Concrete Block Construction
- Roof: Shingle
Condition
- Completely Renovated
- Year built: 1977
Utilities & green energy
- Electric: Circuit Breakers
- Gas: Natural Gas
- Sewer: Public Sewer
- Water: Municipal Water
Green energy
- Energy efficient items: Appliances, Doors, Lighting, Thermostat, Windows
Community & HOA
Community
- Security: Smoke Detector
- Subdivision: Devon-Aire Estates Sec 5
HOA
- Has HOA: No
Location
- Region: Miami
Financial & listing details
- Price per square foot: $501/sqft
- Annual tax amount: $9,574
- Date on market: 7/14/2026
- Listing terms: All Cash,Conventional,FHA,VA Loan
Estimated market value
Not available
Estimated sales range
Not available
Not available
Price history
| Date | Event | Price |
|---|---|---|
| 7/14/2026 | Listed for sale | $799,999+30.1%$501/sqft |
Source:  MIAMI #A12052664 Report a problem MIAMI #A12052664 Report a problem | ||
| 10/15/2025 | Sold | $615,000-2.4%$385/sqft |
Source: MIAMI #A11868600 Report a problem | ||
| 8/28/2025 | Listed for sale | $630,000$394/sqft |
Source: MIAMI #A11868600 Report a problem | ||
Public tax history
Tax history is unavailable.
Monthly payment
Est. payment
Payment breakdown
Explore the cost of this home by adjusting the details. Changes won't be saved.Climate risks
Neighborhood: 33186
Nearby schools
Schools provided by the listing agent
- Elementary: Devon-Aire
- Middle: Arvida
- High: Miami Killian
Source: MIAMI. This data may not be complete. We recommend contacting the local school district to confirm school assignments for this home.
Similar homes
- $820,0004 bd2 ba1.7k sqftSouth Landing Estates, Miami, FL 33177For Sale
 MLS ID #A12075127, Cary Quinn, MarketWise Realty Inc. MIAMI
 - $495,0003 bd2 ba1.2k sqftDevon-Aire Villas, Miami, FL 33186For Sale
 MLS ID #A12032550, Sandra Lara, London Foster Realty. MIAMI
 - $799,0004 bd2 ba2.2k sqftLakeside At The Hammocks, Miami, FL 33196For Sale
 MLS ID #A12015661, Michael Garcia, Direct Realty Solutions. MIAMI
 - $749,5004 bd2 ba2.3k sqftChristina Estates, Miami, FL 33196For Sale
 MLS ID #A12072079, Zachary Zurich, Socialite Realty, LLC. MIAMI
 - $715,0004 bd2 ba1.7k sqftPoinciana South Sec 1, Miami, FL 33177For SaleMLS ID #A11992494, Caridad San, Timeless Realty & Associates LLC. MIAMI
- $774,9003 bd2 ba1.9k sqftBel Aire Sec 16, Palmetto Bay, FL 33157For SaleMLS ID #A12018367, Jennifer Fernandez, Goldpen Realty Group. MIAMI
- $750,0005 bd2 ba1.9k sqftWestwood Lake, Miami, FL 33165For SaleMLS ID #A12071989, Patricia Laucirica, Brickell Brokers LLC. MIAMI
- $760,0003 bd2 ba2k sqftBird Villas Sub 2nd Addn, Miami, FL 33175For SaleMLS ID #A12045162, Arturo Garcia-Lavin, Developers Group Realty. MIAMI
- $775,0004 bd3 ba1.7k sqftTamiami City Revised, Miami, FL 33144For SaleMLS ID #A12079632, Roberto Valenzuela, One Stop Realty. MIAMI
- $789,9003 bd2 ba1.9k sqftCosta Verde Sec 1, Doral, FL 33172For SaleMLS ID #A12079085, Isbelia Di Stefano, 1 Miami Realty. MIAMI
- $720,0004 bd3 ba2.3k sqftTamiami Lakes Sec 5, Miami, FL 33184For SaleMLS ID #A11895602, Ereyda Quintero, Lapeyre Realty Inc. MIAMI
- $530,0004 bd2 ba1.3k sqftSouth Miami Heights Addn, Miami, FL 33177For SaleMLS ID #A12068934, Laura Nieto, Miami New Realty. MIAMI
- $605,0003 bd2 ba1.8k sqftPine Lake Sec 1, Miami, FL 33157For SaleMLS ID #A12063256, Derrick Grant, One Stop Realty. MIAMI
- $640,0006 bd3 ba1.9k sqftJuniper At The Hammocks, Miami, FL 33196For SaleMLS ID #A12035861, Odalys Penton, Florida Capital Realty. MIAMI
- $699,0003 bd2 ba1.2k sqftBel Aire Sec 3, Cutler Bay, FL 33157For SaleMLS ID #A12052031, Natalia Perez, JFA Realty Co. MIAMI
- $760,0004 bd2 ba1.3k sqftHialeah 3rd Addn, Hialeah, FL 33010For SaleMLS ID #A12049773, Randel Martin Hernandez, Novis Realty, LLC.. MIAMI
- $635,0003 bd2 ba1k sqftCoral West Heights, Miami, FL 33175For SaleMLS ID #A12089895, Juan Chediak, The Source Real Estate. MIAMI
- $629,9004 bd2 ba2k sqftWestbrooke Twin Homes Con, Miami, FL 33165For SaleMLS ID #A12060315, Onelio Carmona, Carmona Real Estate Group LLC. MIAMI
- $849,9003 bd3 ba1.5k sqftRoeblings The, Miami Springs, FL 33166For SaleMLS ID #A12057308, Stephen Hachey, Flat Fee MLS Realty. MIAMI
- $665,0004 bd2 ba1.9k sqftCaribe Sub, Miami, FL 33177For SaleMLS ID #A12031337, Veronica Rojas, Realty World Executive Homes. MIAMI
