Skip main navigation
Sold
  • $644,700

    11550 SW Gallo Ave, Portland, OR 97223

    4beds
    2,180sqft
    Residential, Single Family Residence
    Built in 2004
    6,969.6 Square Feet Lot
    $644,900 Zestimate®
    $296/sqft
    $3,588 Estimated rent

    Home value

    $644,900

    $606,000 - $684,000

    $3,588/mo

    Zestimate® history
    Loading
    Loading...

    Owner options

    List your home for rent

    $3,588/mo

    Rent Zestimate®

    Find your next renter with Zillow Rental Manager. Plus, with online applications, you can quickly screen prospective tenants – for free.

    Learn more

    $3,588/mo

    Rent Zestimate®

    Refinance and save

    $3,868/mo

    Est. payment

    Refinancing to a lower rate could help reduce your monthly payments and save thousands over the life of the loan.

    See today's rates

    $3,868/mo

    Est. payment

    Explore your selling options

    Work with a Zillow partner agent

    Leverage their expertise and Zillow's premium Showcase listings to get your home seen by more buyers.

    Get started

    List with your own agent

    Get your home in front of millions of buyers by listing it on Zillow.

    Learn how to do it

    Sell it yourself

    Take full control of how buyers see your home on Zillow by listing For Sale by Owner (FSBO).

    List your home

    What's special

    Corner-lot propertyFully fenced backyardLow-maintenance turfCovered patioComposite deckingUpdated stainless steel appliancesFormal dining room
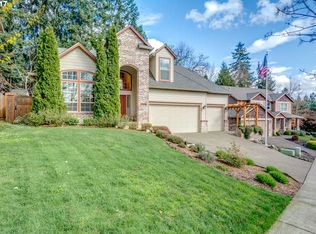
    Seller offering credit toward buyer’s closing costs or interest rate buy down with use of preferred lender (not required for purchase; subject to lender approval and buyer qualification). This beautifully maintained corner-lot property offers a perfect blend of style, comfort, and functionality. Inside, enjoy updated engineered hardwood flooring on the main level, fresh interior paint, and an open-concept layout that seamlessly connects the kitchen and family room. The kitchen is equipped with updated stainless steel appliances—including refrigerator, dishwasher, oven, and microwave—making cooking and entertaining effortless.The versatile floor plan features four bedrooms upstairs, a formal dining room, and a front living room, providing flexible space to meet a variety of needs. Step outside to a fully fenced backyard designed for year-round enjoyment, complete with low-maintenance turf, a putting green, composite decking, and a covered patio—ideal for relaxing or hosting guests. Additional parking next to the two-car garage offers convenient space for an RV or boat.All windows were replaced in 2023 with energy-efficient double-pane vinyl, and a brand-new composite roof was installed in Spring 2025 for added peace of mind. Located in an established neighborhood with a strong sense of community, residents also enjoy access to a nearby shared garden space.

    Zillow last checked:

    Listing updated:

    Listed by:

    Sara Lewis 503-278-9882,

    Cascade Hasson Sotheby's International Realty

    Bought with:

    Sara Lewis, 201210249

    Cascade Hasson Sotheby's International Realty

    Source: RMLS (OR),MLS#: 261317326MLS Logo

    Facts & features

    Interior

    Bedrooms & bathrooms
    • Bedrooms: 4
    • Bathrooms: 3
    • Full bathrooms: 2
    • Partial bathrooms: 1
    • Main level bathrooms: 1
    Primary bedroom
    • Features: Double Sinks, Jetted Tub, Suite, Walkin Closet, Wallto Wall Carpet
    • Level: Upper
    • Area: 208
    • Dimensions: 16 x 13
    Bedroom 2
    • Features: Walkin Closet, Wallto Wall Carpet
    • Level: Upper
    • Area: 132
    • Dimensions: 12 x 11
    Bedroom 3
    • Features: Wallto Wall Carpet
    • Level: Upper
    • Area: 144
    • Dimensions: 12 x 12
    Bedroom 4
    • Features: Wallto Wall Carpet
    • Level: Upper
    • Area: 100
    • Dimensions: 10 x 10
    Dining room
    • Features: Engineered Hardwood
    • Level: Main
    • Area: 100
    • Dimensions: 10 x 10
    Family room
    • Features: Fireplace, Engineered Hardwood
    • Level: Main
    • Area: 289
    • Dimensions: 17 x 17
    Kitchen
    • Features: Cook Island, Disposal, Gas Appliances, Island
    • Level: Main
    • Area: 143
    • Width: 13
    Living room
    • Features: Engineered Hardwood
    • Level: Main
    • Area: 208
    • Dimensions: 13 x 16
    Heating
    • Forced Air 90, Fireplace(s)
    Cooling
    • Central Air
    Appliances
    • Included: Built In Oven, Cooktop, Dishwasher, Disposal, Free-Standing Refrigerator, Gas Appliances, Microwave, Stainless Steel Appliance(s), Gas Water Heater
    • Laundry: Laundry Room
    Features
    • Ceiling Fan(s), Walk-In Closet(s), Cook Island, Kitchen Island, Double Vanity, Suite, Tile
    • Flooring: Engineered Hardwood, Wall to Wall Carpet
    • Basement: Crawl Space
    • Number of fireplaces: 1
    • Fireplace features: Gas
    Interior area
    • Total structure area: 2,180
    • Total interior livable area: 2,180 sqft

    Property

    Parking
    • Total spaces: 2
    • Parking features: Driveway, Garage Door Opener, Attached
    • Attached garage spaces: 2
    • Has uncovered spaces: Yes
    Features
    • Stories: 2
    • Patio & porch: Covered Deck, Covered Patio, Patio, Porch
    • Exterior features: Yard
    • Has spa: Yes
    • Spa features: Bath
    • Fencing: Fenced
    Lot
    • Size: 6,969 sqft
    • Features: Corner Lot, Private, Sprinkler, SqFt 7000 to 9999
    Details
    • Parcel number: R2116933

    Construction

    Type & style
    • Home type: SingleFamily
    • Architectural style: Craftsman
    • Property subtype: Residential, Single Family Residence
    Materials
    • Stone
    • Roof: Composition
    Condition
    • Resale
    • New construction: No
    • Year built: 2004

    Utilities & green energy

    • Gas: Gas
    • Sewer: Public Sewer
    • Water: Public

    Community & neighborhood

    Location
    • Region: Portland

    Other

    Other facts
    • Listing terms: Cash,Conventional,FHA

    Price history

    DateEventPrice
    9/4/2025Sold$644,700-4.5%$296/sqft
    Source: RMLS (OR) #261317326 Report a problem
    8/16/2025Pending sale$675,000$310/sqft
    Source: RMLS (OR) #261317326 Report a problem
    8/14/2025Price change$675,000-3.4%$310/sqft
    Source: RMLS (OR) #261317326 Report a problem
    7/9/2025Listed for sale$699,000+67.8%$321/sqft
    Source: RMLS (OR) #261317326 Report a problem
    7/23/2015Sold$416,500-2%$191/sqft
    Source: RMLS (OR) #15162462 Report a problem
    6/26/2015Pending sale$425,000$195/sqft
    Source: Metro West Realty #15162462 Report a problem
    6/7/2015Listed for sale$425,000+3.9%$195/sqft
    Source: Metro West Realty #15162462 Report a problem
    1/4/2015Listing removed$409,000$188/sqft
    Source: Owner Report a problem
    10/6/2014Price change$409,000+2.5%$188/sqft
    Source: Owner Report a problem
    9/30/2014Listed for sale$399,000+22%$183/sqft
    Source: Owner Report a problem
    8/31/2004Sold$327,000$150/sqft
    Source: Public Record Report a problem

    Public tax history

    YearProperty taxesTax assessment
    2025$6,997 +9.6%$374,330 +3%
    2024$6,382 +2.8%$363,430 +3%
    2023$6,211 +3%$352,850 +3%
    2022$6,032 +2.6%$342,580
    2021$5,881 +3.1%--
    2020$5,705 +4.5%$322,930 +3%
    2019$5,458 +4.2%$313,530
    2018$5,236 $313,530 +6.1%
    2017$5,236 +8.6%$295,540 +3%
    2016$4,820 $286,940 +3%
    2015$4,820 +4%$278,590 +3%
    2014$4,633 +5.4%$270,480 +3%
    2013$4,396 +3.7%$262,610 +3%
    2012$4,241 +3.2%$254,970 -27.2%
    2011$4,108 +4.2%$350,190 -1.4%
    2010$3,942 +1.4%$355,030 -5.2%
    2009$3,888 +4.5%$374,680 -6.3%
    2008$3,722 +2.7%$399,770 -3.6%
    2007$3,623 +7.7%$414,690 +5.9%
    2006$3,364 -0.7%$391,770 +25.1%
    2005$3,389 +236.7%$313,280 +235.1%
    2004$1,006 $93,500

    Find assessor info on the county website

    Neighborhood: Greenburg Road

    Nearby schools

    GreatSchools rating
    Schools provided by the listing agent
    • Elementary: Cf Tigard
    • Middle: Fowler
    • High: Tigard

    Source: RMLS (OR). This data may not be complete. We recommend contacting the local school district to confirm school assignments for this home.

    Get a cash offer in 3 minutes
    Find out how much your home could sell for in as little as 3 minutes with a no-obligation cash offer.
    Estimated market value
    $644,900
    Get a cash offer in 3 minutes
    Find out how much your home could sell for in as little as 3 minutes with a no-obligation cash offer.
    Estimated market value
    $644,900