MAJOR PRICE REDUCTION!!!! Welcome to 11550 Savannah Drive, a well-maintained 3-bedroom, 3-full-bath twin villa offering convenient main-level living in the popular 55+ Summerlake community. With approximately 1,970 sq. ft., this refreshed bungalow-style home features a bright, open layout and thoughtful updates throughout. The main level includes a spacious living area with vaulted ceilings, fresh interior paint, updated lighting, and new LVP flooring. The kitchen offers granite countertops, a new refrigerator, and ample cabinet space. The main-floor primary suite provides a walk-in closet, updated bath, and direct access to the rear sunroom. A second bedroom and full bath complete the main level. Upstairs, a versatile loft with full bath offers an ideal guest suite, hobby area, or potential additional bedroom. Recent improvements include a 2023 HVAC system, plus new roof and siding in mid-2025 for added peace of mind. Residents of Summerlake enjoy a wide range of amenities, including a pool, hot tub, clubhouse, woodworking shop, walking paths, and a small recreational lake. The location is convenient to Central Park, Route 3, shopping, and I-95. Move-in ready and ideally situated—this home offers low-maintenance living in a welcoming, amenity-rich 55+ community.
Sold for $375,000
$375,000
11550 Savannah Dr, Fredericksburg, VA 22407
3beds
1,969sqft
Single Family Residence
Built in 1987
3,248 Square Feet Lot
$377,800 Zestimate®
$190/sqft
$2,544 Estimated rent
Home value
$377,800
$351,000 - $408,000
$2,544/mo
Zestimate® history
Owner options
List your home for rent
$2,544/mo
Rent Zestimate®
Find your next renter with Zillow Rental Manager. Plus, with online applications, you can quickly screen prospective tenants – for free.
$2,544/mo
Rent Zestimate®
Refinance and save
$2,489/mo
Est. payment
Refinancing to a lower rate could help reduce your monthly payments and save thousands over the life of the loan.
$2,489/mo
Est. payment
Explore your selling options
Work with a Zillow partner agent
Leverage their expertise and Zillow's premium Showcase listings to get your home seen by more buyers.
Get startedList with your own agent
Get your home in front of millions of buyers by listing it on Zillow.
Learn how to do itSell it yourself
Take full control of how buyers see your home on Zillow by listing For Sale by Owner (FSBO).
List your homeWhat's special
Convenient main-level livingFresh interior paintBright open layoutNew lvp flooringUpdated bathUpdated lightingAmple cabinet space
Zillow last checked:
Listing updated:
Listed by:
Addison Moulds 540-376-8824,
Belcher Real Estate, LLC.
Bought with:
Arlene Buckner, 635704
Samson Properties
Source: Bright MLS,MLS#: VASP2037922
Facts & features
Interior
Bedrooms & bathrooms
- Bedrooms: 3
- Bathrooms: 3
- Full bathrooms: 3
- Main level bathrooms: 2
- Main level bedrooms: 2
Basement
- Area: 0
Heating
- Forced Air, Natural Gas
Cooling
- Ceiling Fan(s), Central Air, Electric
Appliances
- Included: Electric Water Heater
Features
- Breakfast Area, Ceiling Fan(s), Combination Dining/Living, Dining Area, Entry Level Bedroom, Flat, Floor Plan - Traditional, Kitchen - Gourmet, Kitchen Island, Pantry, Primary Bath(s), Recessed Lighting, Upgraded Countertops, Walk-In Closet(s), 9'+ Ceilings, High Ceilings, Vaulted Ceiling(s)
- Flooring: Luxury Vinyl
- Has basement: No
- Number of fireplaces: 1
- Fireplace features: Glass Doors, Mantel(s)
Interior area
- Total structure area: 1,969
- Total interior livable area: 1,969 sqft
- Finished area above ground: 1,969
- Finished area below ground: 0
Property
Parking
- Total spaces: 3
- Parking features: Garage Faces Front, Garage Door Opener, Inside Entrance, Concrete, Attached, Driveway
- Attached garage spaces: 1
- Uncovered spaces: 2
Accessibility
- Accessibility features: None
Features
- Levels: Two
- Stories: 2
- Patio & porch: Patio
- Exterior features: Rain Gutters
- Pool features: Community
- Has spa: Yes
- Spa features: Bath
- Fencing: Wood
Lot
- Size: 3,248 Square Feet
- Features: Secluded, Landscaped, Rear Yard
Details
- Additional structures: Above Grade, Below Grade
- Parcel number: 23H734
- Zoning: R1
- Special conditions: Standard
Construction
Type & style
- Home type: SingleFamily
- Architectural style: Bungalow,Cottage,Villa
- Property subtype: Single Family Residence
- Attached to another structure: Yes
Materials
- Vinyl Siding
- Foundation: Slab
- Roof: Architectural Shingle
Condition
- New construction: No
- Year built: 1987
Utilities & green energy
- Sewer: Public Sewer
- Water: Public
Community & HOA
Community
- Features: Pool
- Senior community: Yes
- Subdivision: Summerlake
HOA
- Has HOA: Yes
- Amenities included: Billiard Room, Clubhouse, Common Grounds, Community Center, Fitness Center, Storage, Gated, Spa/Hot Tub, Jogging Path, Lake, Picnic Area, Pier/Dock, Pool, Retirement Community, Tennis Court(s), Water/Lake Privileges, Other
- Services included: Common Area Maintenance, Custodial Services Maintenance, Management, Pool(s), Recreation Facility, Road Maintenance, Security, Snow Removal, Trash
- HOA fee: $275 monthly
- HOA name: SUMMERLAKE HOA
Location
- Region: Fredericksburg
Financial & listing details
- Price per square foot: $190/sqft
- Tax assessed value: $310,000
- Annual tax amount: $776
- Date on market: 12/3/2025
- Listing agreement: Exclusive Right To Sell
- Listing terms: Cash,Conventional,VA Loan
- Ownership: Fee Simple
Price history
| Date | Event | Price |
|---|---|---|
| 3/20/2026 | Sold | $375,000+3.6%$190/sqft |
Source:  Bright MLS #VASP2037922 Report a problem Bright MLS #VASP2037922 Report a problem | ||
| 2/3/2026 | Pending sale | $362,000$184/sqft |
Source: Bright MLS #VASP2037922 Report a problem | ||
| 1/23/2026 | Price change | $362,000-3.4%$184/sqft |
Source: Bright MLS #VASP2037922 Report a problem | ||
| 1/16/2026 | Price change | $374,900-1.3%$190/sqft |
Source: Bright MLS #VASP2037922 Report a problem | ||
| 1/5/2026 | Price change | $379,900-1.3%$193/sqft |
Source: Bright MLS #VASP2037922 Report a problem | ||
| 12/3/2025 | Listed for sale | $385,000+75%$196/sqft |
Source: Bright MLS #VASP2037922 Report a problem | ||
| 3/24/2021 | Listing removed | -- |
Source: Owner Report a problem | ||
| 10/31/2012 | Listing removed | $220,000$112/sqft |
Source: Owner Report a problem | ||
| 9/7/2012 | Price change | $220,000-4.3%$112/sqft |
Source: Owner Report a problem | ||
| 7/7/2012 | Listed for sale | $230,000+53.4%$117/sqft |
Source: Owner Report a problem | ||
| 1/11/2001 | Sold | $149,900$76/sqft |
Source: Public Record Report a problem | ||
Public tax history
| Year | Property taxes | Tax assessment |
|---|---|---|
| 2025 | $776 | $310,000 |
| 2024 | $776 +115.8% | $310,000 +28.6% |
| 2023 | $360 +29.5% | $241,000 |
| 2022 | $278 -16.2% | $241,000 +6.5% |
| 2021 | $332 | $226,300 |
| 2020 | -- | $226,300 +7.3% |
| 2019 | $288 -48.4% | $211,000 |
| 2018 | $558 +12.1% | $211,000 +5.7% |
| 2017 | $497 | $199,700 |
| 2016 | -- | $199,700 +12.6% |
| 2015 | -- | $177,400 |
| 2014 | -- | $177,400 +1.4% |
| 2013 | -- | $175,000 |
| 2012 | -- | $175,000 -6.7% |
| 2011 | -- | $187,500 |
| 2010 | -- | $187,500 -31.5% |
| 2009 | -- | $273,600 +27.8% |
| 2007 | $1,327 | $214,100 |
| 2006 | $1,327 -7.1% | $214,100 +33.4% |
| 2005 | $1,428 +3.5% | $160,500 |
| 2004 | $1,380 -2.7% | $160,500 +14.3% |
| 2003 | $1,418 | $140,400 |
| 2002 | $1,418 -13.3% | $140,400 -8.1% |
| 2001 | $1,635 | $152,800 |
Find assessor info on the county website
Neighborhood: 22407
Nearby homes
- $371,3003 bd3 ba1.8k sqft11552 Savannah Dr, Fredericksburg, VA 22407Off Market
- $384,0003 bd3 ba1.9k sqft11548 Savannah Dr, Fredericksburg, VA 22407Off Market
- $408,7003 bd3 ba1.9k sqft11510 Savannah Dr, Fredericksburg, VA 22407Off Market
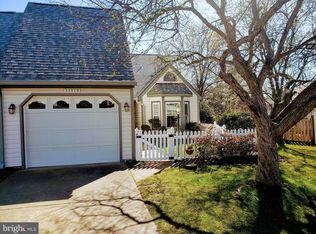
- $365,7003 bd3 ba1.8k sqft11600 Savannah Dr, Fredericksburg, VA 22407Off Market

- $355,0003 bd3 ba1.7k sqft11551 Savannah Dr, Fredericksburg, VA 22407Sold
- $376,2003 bd3 ba1.9k sqft11525 Southampton Ct, Fredericksburg, VA 22407Off Market
- $396,7003 bd3 ba1.9k sqft11508 Savannah Dr, Fredericksburg, VA 22407Off Market
- $357,3002 bd2 ba1.5k sqft11226 Westhampton Ct, Fredericksburg, VA 22407Off Market
Nearby schools
GreatSchools rating
- 5/10Battlefield Elementary SchoolGrades: PK-5Distance: 0.3 mi
- 4/10Battlefield Middle SchoolGrades: 6-8Distance: 2.6 mi
- 3/10Chancellor High SchoolGrades: 9-12Distance: 1.1 mi
Schools provided by the listing agent
- Elementary: Battlefield
- Middle: Battlefield
- High: Chancellor
- District: Spotsylvania County Public Schools
Source: Bright MLS. This data may not be complete. We recommend contacting the local school district to confirm school assignments for this home.
Get a cash offer in 3 minutes
Find out how much your home could sell for in as little as 3 minutes with a no-obligation cash offer.
Estimated market value
$377,800
Get a cash offer in 3 minutes
Find out how much your home could sell for in as little as 3 minutes with a no-obligation cash offer.
Estimated market value
$377,800
- Virginia
- Spotsylvania County
- Fredericksburg
- 22407
- 11550 Savannah Dr
Nearby cities
Nearby neighborhoods
Nearby zip codes
Other Fredericksburg Topics
