Escape to your own stunning hilltop retreat in the sought-after Crestmont Heights neighborhood of Oakland. This beautifully remodeled 2,920 sq. ft. lv. home offers 4 beds, 3 baths, & 3-car garage, with breathtaking 360° panoramic views of the Bay & surrounding hills. Designed with a bright, contemporary feel, the home is filled with natural light from an abundance of dual-pane windows accented with custom blinds. The thoughtfully designed floor plan seamlessly blends comfort, style, & functionality. The spacious living room is both inviting & impressive, featuring a full Savant Home Theater System-perfect for those movie nights & entertaining. The open-concept kitchen is the heart of the home, ideal for everyday living & hosting alike. It features a large center island, quartz countertops & backsplash, SS appliances, & flows effortlessly into the dining & family rooms. The double glass doors from the family room create a true indoor-outdoor experience, opening to a beautifully designed patio complete w/ a SS BBQ station, sink, refrigerator, jacuzzi, fireplace, & a remote-controlled metal louvered roof - an entertainer’s dream. The backyard is a private sanctuary, professionally landscaped with a tranquil koi pond & waterfalls, along with a charming pergola swing. A convenient downstairs bedroom offers flexibility as a guest room or WFH office. Upstairs, the spacious primary suite provides a peaceful escape, featuring a spa-inspired bathroom with a separate shower & Jacuzzi tub, a walk-in closet, & a private balcony with views of the Bay. Ideally located just minutes from Redwood Regional Park, offering miles of scenic hiking & biking trails, as well as nearby shopping, public transit, & easy access to major freeways. This exceptional home delivers the perfect balance of serene living & everyday convenience-an opportunity not to be missed. Open House Sat 5/9 & Sun 5/10 from 2-4 PM.
Sold for $1,900,000
$1,900,000
11550 Skyline Blvd, Oakland, CA 94619
4beds
2,920sqft
Single Family Residence
Built in 1981
10,018 Square Feet Lot
$1,899,100 Zestimate®
$651/sqft
$5,533 Estimated rent
Home value
$1,899,100
$1.73M - $2.09M
$5,533/mo
Zestimate® history
Owner options
List your home for rent
$5,533/mo
Rent Zestimate®
Find your next renter with Zillow Rental Manager. Plus, with online applications, you can quickly screen prospective tenants – for free.
$5,533/mo
Rent Zestimate®
Refinance and save
$12,157/mo
Est. payment
Refinancing to a lower rate could help reduce your monthly payments and save thousands over the life of the loan.
$12,157/mo
Est. payment
Explore your selling options
Work with a Zillow partner agent
Leverage their expertise and Zillow's premium Showcase listings to get your home seen by more buyers.
Get startedList with your own agent
Get your home in front of millions of buyers by listing it on Zillow.
Learn how to do itSell it yourself
Take full control of how buyers see your home on Zillow by listing For Sale by Owner (FSBO).
List your homeWhat's special
Bright contemporary feelOpen-concept kitchenLarge center islandSs bbq stationSpacious primary suiteProfessionally landscapedConvenient downstairs bedroom
Zillow last checked:
Listing updated:
Listed by:
Buffie Choi DRE #01359103 510-919-2950,
Calnet Real Estate Solutions Inc
Bought with:
Sarah Schisler, DRE #01322781
Keller Williams VIP Properties
Source: bridgeMLS/CCAR/Bay East AOR,MLS#: 41133448
Facts & features
Interior
Bedrooms & bathrooms
- Bedrooms: 4
- Bathrooms: 3
- Full bathrooms: 3
Rooms
- Room types: Family Room, Formal Dining Room
Kitchen
- Features: Counter - Solid Surface, Dishwasher, Disposal, Gas Range/Cooktop, Kitchen Island, Microwave, Pantry, Range/Oven Free Standing, Refrigerator
Heating
- Forced Air
Cooling
- Central Air
Appliances
- Included: Dishwasher, Gas Range, Microwave, Free-Standing Range, Refrigerator
- Laundry: Dryer, Laundry Room, Washer
Features
- Counter - Solid Surface, Pantry
- Flooring: Laminate, Tile
- Windows: Window Coverings
- Number of fireplaces: 1
- Fireplace features: Other
Interior area
- Total structure area: 2,920
- Total interior livable area: 2,920 sqft
Property
Parking
- Total spaces: 3
- Parking features: Attached, Garage Door Opener
- Garage spaces: 3
Features
- Levels: Two Story
- Stories: 2
- Exterior features: Back Yard, Front Yard, Side Yard
- Pool features: None
Lot
- Size: 10,018 Square Feet
- Features: Premium Lot
Details
- Parcel number: 37A3150612
- Special conditions: Standard
Construction
Type & style
- Home type: SingleFamily
- Architectural style: Contemporary
- Property subtype: Single Family Residence
Materials
- Wood Siding
- Foundation: Other
Condition
- Existing
- New construction: No
- Year built: 1981
Utilities & green energy
- Electric: No Solar
- Sewer: Public Sewer
- Water: Public
Community & HOA
Community
- Security: Carbon Monoxide Detector(s), Double Strapped Water Heater, Smoke Detector(s)
HOA
- Has HOA: No
Location
- Region: Oakland
Financial & listing details
- Price per square foot: $651/sqft
- Tax assessed value: $2,002,476
- Date on market: 5/4/2026
- Listing terms: Cash,Conventional
Price history
| Date | Event | Price |
|---|---|---|
| 7/30/2026 | Sold | $1,900,000-9.4%$651/sqft |
Source:  bridgeMLS/CCAR/Bay East AOR #41133448 Report a problem bridgeMLS/CCAR/Bay East AOR #41133448 Report a problem | ||
| 7/1/2026 | Pending sale | $2,098,000$718/sqft |
Source: bridgeMLS/CCAR/Bay East AOR #41133448 Report a problem | ||
| 5/4/2026 | Listed for sale | $2,098,000+13.4%$718/sqft |
Source: bridgeMLS/CCAR/Bay East AOR #41133448 Report a problem | ||
| 6/28/2021 | Sold | $1,850,000+37.1%$634/sqft |
Source: bridgeMLS/CCAR/Bay East AOR #40948826 Report a problem | ||
| 5/20/2021 | Pending sale | $1,349,000$462/sqft |
Source: bridgeMLS/CCAR/Bay East AOR #40948826 Report a problem | ||
| 5/7/2021 | Listed for sale | $1,349,000+254.5%$462/sqft |
Source: bridgeMLS/CCAR/Bay East AOR #40948826 Report a problem | ||
| 12/8/1994 | Sold | $380,500$130/sqft |
Source: Public Record Report a problem | ||
Public tax history
| Year | Property taxes | Tax assessment |
|---|---|---|
| 2025 | -- | $2,002,476 +2% |
| 2024 | $26,880 -5.6% | $1,963,220 +2% |
| 2023 | $28,480 +1.8% | $1,924,740 +2% |
| 2022 | $27,974 +194.8% | $1,887,000 +220% |
| 2021 | $9,490 +1.2% | $589,653 +1% |
| 2020 | $9,375 +4% | $583,607 +2% |
| 2019 | $9,014 +6.6% | $572,165 +2% |
| 2018 | $8,460 | $560,947 +2% |
| 2017 | $8,460 +2.1% | $549,950 +2% |
| 2016 | $8,289 +0.7% | $539,170 +1.5% |
| 2015 | $8,229 | $531,071 +2% |
| 2014 | $8,229 | $520,671 +0.5% |
| 2013 | -- | $518,320 +2% |
| 2012 | -- | $508,158 +2% |
| 2011 | -- | $498,194 +0.8% |
| 2010 | -- | $494,474 -0.2% |
| 2009 | -- | $495,652 +2% |
| 2008 | -- | $485,935 +2% |
| 2007 | -- | $476,408 +2% |
| 2006 | -- | $467,068 +2% |
| 2005 | -- | $457,910 +2% |
| 2004 | -- | $448,936 +1.9% |
| 2003 | -- | $440,709 +2% |
| 2002 | -- | $432,067 +2% |
| 2001 | $5,866 | $423,597 |
Find assessor info on the county website
Neighborhood: Crestmont
Nearby homes
- $1,703,8005 bd3 ba3.2k sqft11600 Skyline Blvd, Oakland, CA 94619Off Market
- $1,710,6004 bd3 ba3.5k sqft11630 Skyline Blvd, Oakland, CA 94619Off Market

- $1,846,1004 bd2 ba2.9k sqft11660 Skyline Blvd, Oakland, CA 94619Off Market
- $1,455,0003 bd3 ba1.7k sqft101 Chadbourne Way, Oakland, CA 94619Sold
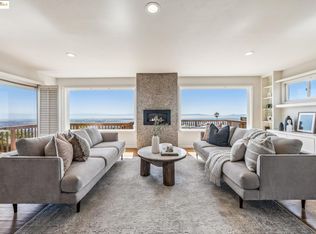
- $1,550,3003 bd2 ba1.9k sqft87 Chadbourne Way, Oakland, CA 94619Off Market
- $1,639,1005 bd2 ba2.1k sqft75 Chadbourne Way, Oakland, CA 94619Off Market
- $1,874,8004 bd3 ba3.2k sqft63 Chadbourne Way, Oakland, CA 94619Off Market
- $1,341,0003 bd2 ba1.6k sqft55 Chadbourne Way, Oakland, CA 94619Off Market
Nearby schools
GreatSchools rating
- 5/10Carl B. Munck Elementary SchoolGrades: K-5Distance: 0.5 mi
- 7/10Montera Middle SchoolGrades: 6-8Distance: 1.8 mi
- 6/10Skyline High SchoolGrades: 9-12Distance: 0.9 mi
Get a cash offer in 3 minutes
Find out how much your home could sell for in as little as 3 minutes with a no-obligation cash offer.
Estimated market value
$1,899,100
Get a cash offer in 3 minutes
Find out how much your home could sell for in as little as 3 minutes with a no-obligation cash offer.
Estimated market value
$1,899,100
- California
- Alameda County
- Oakland
- 94619
- Crestmont
- 11550 Skyline Blvd
Nearby cities
Nearby neighborhoods
Nearby zip codes
Other Oakland Topics
