
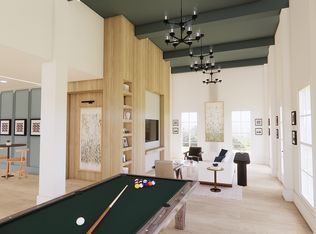
This Immaculate unit is where a quiet, easy, low maintenance lifestyle awaits you. Interior access is granted with a safe and secure fob or calling system. The unit includes two spacious bedrooms with large closets and their own full bathrooms. You will enjoy the spacious living room area. The kitchen includes a range/oven, microwave, refrigerator and dishwasher. The interior of the complex features cozy seating on every floor, water features, gym (costs extra as a tenant versus an owner), laundry room and large gathering spot in the center of the complex on the first floor. The complex also has a outdoor pool and tennis court/pickleball court and gated, secure parking.
Condo for rent
$1,400/moFees may apply
11550 Southfork Ave, APT 414, Baton Rouge, LA 70816
2beds
1,129sqft
Price may not include required fees and charges. Learn more|
Condo
Available now
No pets
Air conditioner, central air
In unit laundry
2 Parking spaces parking
Central
What's special
Outdoor poolWater featuresGated secure parkingLarge closetsTwo spacious bedrooms
- 1 day |
- -- |
- -- |
Zillow last checked:
Listing updated:
Travel times

Let’s turn your rent into credit progress
Build credit history with every on-time payment and get credit for the payment you’re already making.
Facts & features
Interior
Bedrooms & bathrooms
- Bedrooms: 2
- Bathrooms: 2
- Full bathrooms: 2
Rooms
- Room types: Bathroom, Bedroom, Primary Bedroom
Heating
- Central
Cooling
- Air Conditioner, Central Air
Appliances
- Included: Dishwasher, Dryer, Microwave Oven, Range Oven, Refrigerator, Washer
- Laundry: In Unit, Onsite Laundry Facility
Features
- Ceiling Fan(s), Elevator
- Flooring: Ceramic
Interior area
- Total interior livable area: 1,129 sqft
Property
Parking
- Total spaces: 2
- Details: Contact manager
Features
- Stories: 1
- Exterior features: Tennis Court(s)
- Pool features: In Ground, Pool
Lot
- Features: Landscaped
Details
- Additional structures: Tennis Court(s)
- Parcel number: 00912921
Construction
Type & style
- Home type: Condo
- Property subtype: Condo
Condition
- Year built: 1990
Utilities & green energy
- Utilities for property: Sewage, Water
Building
Management
- Pets allowed: No
Community & HOA
Community
- Features: Park, Pool, Tennis Court(s)
HOA
- Amenities included: Park, Pool, Tennis Court(s)
Location
- Region: Baton Rouge
Financial & listing details
- Lease term: 12 Months
Nearby apartments for rent
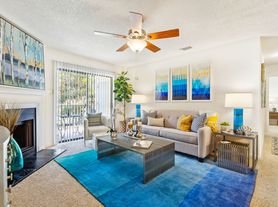


Price history
| Date | Event | Price |
|---|---|---|
| 9/2/2026 | Listed for rent | $1,400+7.7%$1/sqft |
Source: ROAM MLS #2026016154 Report a problem | ||
| 8/8/2024 | Listing removed | -- |
Source: Zillow Rentals Report a problem | ||
| 7/9/2024 | Listed for rent | $1,300$1/sqft |
Source: Zillow Rentals Report a problem | ||
| 7/2/2024 | Listing removed | -- |
Source: Zillow Rentals Report a problem | ||
| 6/7/2024 | Listed for rent | $1,300$1/sqft |
Source: ROAM MLS #2024006111 Report a problem | ||
| 12/11/2020 | Sold | -- |
Source:  ROAM MLS #2020016372 Report a problem ROAM MLS #2020016372 Report a problem | ||
| 10/24/2020 | Pending sale | $89,000$79/sqft |
Source: Homestead Realty #2020016372 Report a problem | ||
| 10/19/2020 | Listed for sale | $89,000$79/sqft |
Source: Homestead Realty #2020016372 Report a problem | ||
| 4/27/2018 | Sold | -- |
Source: ROAM MLS #2018002985 Report a problem | ||
| 5/8/2000 | Sold | -- |
Source: Public Record Report a problem | ||
Neighborhood: Jones Creek
Nearby schools
GreatSchools rating
- 7/10Cedarcrest-Southmoor Elementary SchoolGrades: PK-5Distance: 0.9 mi
- 4/10Southeast Middle SchoolGrades: 6-8Distance: 2.2 mi
- 2/10Tara High SchoolGrades: 9-12Distance: 2.3 mi
Similar homes for rent
There are 3 available units in this apartment building