Skip main navigation
Sold for $190,000
  • $190,000

    11550 W BAYSHORE DRIVE #20, CRYSTAL RIVER, FL 34429

    2beds
    1,584sqft
    Condominium
    Built in 1972
    -- sqft lot
    $191,200 Zestimate®
    $120/sqft
    $1,711 Estimated rent

    Home value

    $191,200

    $164,000 - $222,000

    $1,711/mo

    Zestimate® history
    Loading
    Loading...

    Owner options

    List your home for rent

    $1,711/mo

    Rent Zestimate®

    Find your next renter with Zillow Rental Manager. Plus, with online applications, you can quickly screen prospective tenants – for free.

    Learn more

    $1,711/mo

    Rent Zestimate®

    Refinance and save

    $2,254/mo

    Est. payment

    Refinancing to a lower rate could help reduce your monthly payments and save thousands over the life of the loan.

    See today's rates

    $2,254/mo

    Est. payment

    Explore your selling options

    Work with a Zillow partner agent

    Leverage their expertise and Zillow's premium Showcase listings to get your home seen by more buyers.

    Get started

    List with your own agent

    Get your home in front of millions of buyers by listing it on Zillow.

    Learn how to do it

    Sell it yourself

    Take full control of how buyers see your home on Zillow by listing For Sale by Owner (FSBO).

    List your home

    What's special

    Beautiful waterfront condoProtected marshBeautifully updated bathroomsSeparate laundry roomGranite countertopsSpa-like showersStainless steel appliances
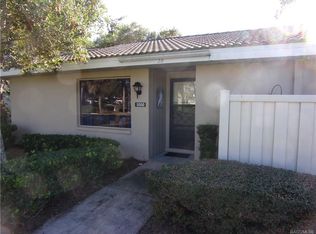
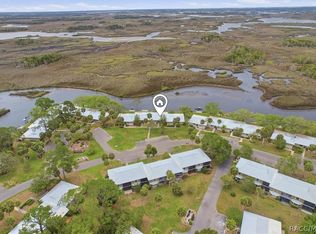
    A private DOCK & BOAT LIFT compliment this beautiful WATERFRONT CONDO! A highly desired END UNIT that offers extra space for the Sandhill Cranes to wander close by, and a waterway that leads you directly through Dixie Bay and Salt River to the Gulf of Mexico! The sights and sounds of nature draw you in as you relax on your large patio overlooking the canal and protected marsh. As a result of hurricane Helene, this condo is almost complete with a total renovation, including HVAC! Interior photos coming soon! As you enter, you will immediately be drawn to the brand new sets of sliders that stretch across the sunroom and patio and open up your world to lots of natural light and incredible views! The open-concept kitchen and family room are great for entertaining, and lead to the wide open sunroom that extends 23 feet! The kitchen offers beautiful granite countertops, pretty soft-closed cabinets and stainless steel appliances! There is plenty of space in the separate laundry room for a 2nd refrigerator and extra storage as well. The beautifully updated bathrooms offer spa-like showers and matching granite countertops. Relaxed living is echoed by the HOA, as their fee includes flood and hazard insurance, lawn maintenance and irrigation, exterior pest control and exterior building maintenance. It also includes cable TV, internet and trash! The corral outside is perfect for your bikes and kayaks too! A new metal roof was installed by the COA in 2022, and exterior painting was done in 2021. With the heated community pool, tennis courts (pickleball is coming soon!) and a community clubhouse, as well as being minutes away from many shops, restaurants, scalloping, airboat rentals, fishing, kayaking, adventure companies, and swimming with the manatees, you can create lifelong memories whether you live here full time or enjoy it as a vacation home! Crystal River is known for being a thermal refuge for manatees, as the over 70 springs in the area continue to supply 72 degree water year-round!

    Zillow last checked:

    Listing updated:

    Listed by:

    Lisa Shelton 404-784-7510,

    BHGRE THOMAS GROUP 352-226-8228

    Bought with:

    Denise Lancaster, 3580544

    PLANTATION REALTY, INC.

    Source: Stellar MLS,MLS#: GC534807MLS LogoOriginating MLS: Gainesville-Alachua

    Facts & features

    Interior

    Bedrooms & bathrooms
    • Bedrooms: 2
    • Bathrooms: 2
    • Full bathrooms: 2
    Rooms
    • Room types: Florida Room, Utility Room
    Primary bedroom
    • Features: Dual Closets
    • Level: First
    • Area: 210 Square Feet
    • Dimensions: 14x15
    Other
    • Features: Built-in Closet
    • Level: First
    • Area: 130 Square Feet
    • Dimensions: 13x10
    Balcony porch lanai
    • Level: First
    • Area: 216 Square Feet
    • Dimensions: 27x8
    Florida room
    • Level: First
    • Area: 276 Square Feet
    • Dimensions: 23x12
    Kitchen
    • Level: First
    • Area: 165 Square Feet
    • Dimensions: 15x11
    Living room
    • Level: First
    • Area: 240 Square Feet
    • Dimensions: 15x16
    Heating
    • Central
    Cooling
    • Central Air
    Appliances
    • Included: Dishwasher, Disposal, Electric Water Heater, Microwave, Range, Refrigerator
    • Laundry: Inside, Laundry Room
    Features
    • Ceiling Fan(s), Eating Space In Kitchen, Kitchen/Family Room Combo, Open Floorplan, Primary Bedroom Main Floor, Stone Counters, Thermostat
    • Flooring: Tile
    • Doors: Sliding Doors
    • Has fireplace: No
    • Furnished: Yes
    • Common walls with other units/homes: Corner Unit
    Interior area
    • Total structure area: 1,600
    • Total interior livable area: 1,584 sqft

    Property

    Parking
    • Parking features: Ground Level, Guest
    Features
    • Levels: One
    • Stories: 1
    • Patio & porch: Rear Porch
    • Exterior features: Awning(s), Irrigation System, Private Mailbox, Rain Gutters, Storage
    • Has view: Yes
    • View description: Trees/Woods, Water, Canal, Gulf/Ocean to Bay
    • Has water view: Yes
    • Water view: Water,Canal,Gulf/Ocean to Bay
    • Waterfront features: Canal Front, Gulf/Ocean to Bay Access, Lift, No Wake Zone, Seawall
    • Body of water: SALT RIVER, DIXIE BAY
    Lot
    • Size: 1,599 Square Feet
    • Features: Conservation Area, FloodZone, In County, Level, Near Golf Course, Near Marina
    • Residential vegetation: Mature Landscaping, Trees/Landscaped
    Details
    • Additional structures: Corral(s), Storage
    • Parcel number: 17E18S3000002A0500200
    • Zoning: CLR
    • Special conditions: None

    Construction

    Type & style
    • Home type: Condo
    • Architectural style: Florida
    • Property subtype: Condominium
    Materials
    • Block, HardiPlank Type, Stucco
    • Foundation: Block
    • Roof: Metal
    Condition
    • Completed
    • New construction: No
    • Year built: 1972

    Utilities & green energy

    • Sewer: Public Sewer
    • Water: Public
    • Utilities for property: BB/HS Internet Available, Cable Connected, Electricity Connected, Public, Street Lights, Water Connected

    Community & HOA

    Community
    • Features: Fishing, Water Access, Buyer Approval Required, Clubhouse, Pool, Tennis Court(s)
    • Security: Smoke Detector(s)
    • Pet fee: $0 monthly
    • Subdivision: THE BAY VILLAS
    HOA
    • Has HOA: No
    • Services included: Cable TV, Community Pool, Reserve Fund, Insurance, Maintenance Structure, Maintenance Grounds, Manager, Pool Maintenance, Recreational Facilities, Trash
    • HOA fee: $926 monthly
    • HOA name: Parklane Real Estate Services / Richard
    • HOA phone: 727-232-1173
    Location
    • Region: Crystal River

    Financial & listing details

    • Price per square foot: $120/sqft
    • Annual tax amount: $1,555
    • Date on market: 10/30/2025
    • Cumulative days on market: 194 days
    • Listing terms: Cash,Other
    • Ownership: Fee Simple
    • Total actual rent: 0
    • Electric utility on property: Yes
    • Road surface type: Paved

    Price history

    DateEventPrice
    6/2/2026Sold$190,000-9.1%$120/sqft
    Source: Stellar MLS #GC534807 Report a problem
    5/14/2026Pending sale$209,000$132/sqft
    Source: Stellar MLS #GC534807 Report a problem
    3/29/2026Price change$209,000-8.7%$132/sqft
    Source: Stellar MLS #GC534807 Report a problem
    2/20/2026Price change$229,000-8%$145/sqft
    Source: Stellar MLS #GC534807 Report a problem
    10/30/2025Listed for sale$249,000-22.2%$157/sqft
    Source: Stellar MLS #GC534807 Report a problem
    5/2/2023Sold$320,000$202/sqft
    Source: Agent Provided Report a problem

    Public tax history

    Tax history is unavailable.

    Neighborhood: 34429

    Nearby schools

    GreatSchools rating
    Schools provided by the listing agent
    • Elementary: Crystal River Primary School
    • Middle: Crystal River Middle School
    • High: Crystal River High School

    Source: Stellar MLS. This data may not be complete. We recommend contacting the local school district to confirm school assignments for this home.

    Get a cash offer in 3 minutes
    Find out how much your home could sell for in as little as 3 minutes with a no-obligation cash offer.
    Estimated market value
    $191,200
    Get a cash offer in 3 minutes
    Find out how much your home could sell for in as little as 3 minutes with a no-obligation cash offer.
    Estimated market value
    $191,200