Beautiful and spacious home in a highly desirable location within the Etiwanda School District. The living room, dining area, staircase, and second floor feature laminate flooring, complemented by a charming double-sided fireplace. The family room and kitchen offer durable tile flooring.
A downstairs room, together with a portion of the living area, has been converted into a private suite with a separate entrance from the side yard. The conversion was completed without permits and the space currently does not include a closet. It can be easily restored to its original configuration.
Upstairs, two secondary bedrooms share a convenient Jack-and-Jill bathroom. The generously sized primary suite features a spacious walk-in closet and an ensuite bathroom with dual sinks, a tiled shower, and a separate oval soaking tub.
Additional highlights include an indoor laundry room, a cozy backyard with a covered patio, and fully paid-off solar panels that may help reduce electricity costs.
Conveniently located near Lightfoot Elementary School and Rancho Cucamonga High School, as well as Victoria Gardens, Ontario Mills, Central Park, shopping, dining, and major transportation routes, with easy access to the 10, 15, and 210 freeways.
For sale
Listed by: Harvest Realty Development • Wei Wang • Contact: henrywangkw@gmail.com
$868,000
11551 Amelia Dr, Rancho Cucamonga, CA 91701
4beds
1,963sqft
Single Family Residence
Built in 1995
4,800 Square Feet Lot
$858,000 Zestimate®
$442/sqft
$-- HOA
What's special
- 3 days
- 112
- 8
Zillow last checked:
Listing updated:
Listed by:
Wei Wang DRE #02050457 henrywangkw@gmail.com,
Harvest Realty Development
Source: CRMLS,MLS#: TR26193969 Originating MLS: California Regional MLS
Originating MLS: California Regional MLSFacts & features
Interior
Bedrooms & bathrooms
- Bedrooms: 4
- Bathrooms: 3
- Full bathrooms: 2
- 3/4 bathrooms: 1
- Main level bathrooms: 1
- Main level bedrooms: 1
Rooms
- Room types: Kitchen, Laundry
Heating
- Central
Cooling
- Central Air
Appliances
- Included: Microwave, Dryer
- Laundry: Gas Dryer Hookup, Inside
Features
- Has fireplace: Yes
- Fireplace features: Family Room
- Common walls with other units/homes: No Common Walls
Interior area
- Total interior livable area: 1,963 sqft
Property
Parking
- Total spaces: 3
- Parking features: Garage - Attached
- Attached garage spaces: 3
Features
- Levels: Two
- Stories: 2
- Entry location: front door
- Pool features: None
- Spa features: None
Lot
- Size: 4,800 Square Feet
- Features: 6-10 Units/Acre
Details
- Parcel number: 1089371240000
- Special conditions: Standard
Construction
Type & style
- Home type: SingleFamily
- Property subtype: Single Family Residence
Condition
- New construction: No
- Year built: 1995
Utilities & green energy
- Sewer: Public Sewer
- Water: Public
Green energy
- Energy generation: Solar
Community & HOA
Community
- Features: Biking
Location
- Region: Rancho Cucamonga
Financial & listing details
- Price per square foot: $442/sqft
- Date on market: 9/5/2026
- Cumulative days on market: 3 days
- Listing terms: Cash,Cash to New Loan,Conventional
Estimated market value
$858,000
$815,000 - $901,000
$3,878/mo
Price history
| Date | Event | Price |
|---|---|---|
| 9/6/2026 | Listed for sale | $868,000+48.5%$442/sqft |
Source:  CRMLS #TR26193969 Report a problem CRMLS #TR26193969 Report a problem | ||
| 11/13/2020 | Sold | $584,580+1.7%$298/sqft |
Source: Agent Provided Report a problem | ||
| 9/13/2020 | Pending sale | $574,888$293/sqft |
Source: Rex Real Estate Exchange Report a problem | ||
| 9/4/2020 | Listed for sale | $574,888$293/sqft |
Source: Rex Real Estate Exchange Report a problem | ||
Public tax history
Tax history is unavailable.
Monthly payment
Est. payment
Payment breakdown
Explore the cost of this home by adjusting the details. Changes won't be saved.Climate risks
Neighborhood: Vintage Park
- $767,7003 bd3 ba1.6k sqft11559 Amelia Dr, Rancho Cucamonga, CA 91701Off Market
- $848,5004 bd2 ba1.9k sqft1551 Amelia Dr, Rancho Cucamonga, CA 91701Off Market

- $893,1004 bd3 ba2k sqft11567 Amelia Dr, Rancho Cucamonga, CA 91701Off Market
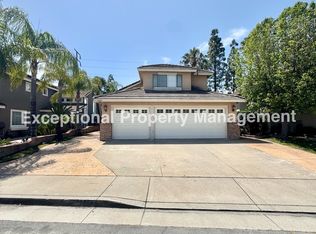
- $821,6004 bd2 ba1.7k sqft11543 Amelia Dr, Rancho Cucamonga, CA 91701Off Market
Similar homes
- $859,0004 bd3 ba1.7k sqft7045 Chicago Ct, Rancho Cucamonga, CA 91701For Sale
 MLS ID #AR26193192, Carmen Li, Coldwell Banker Dynasty Arc.. CRMLS
 - $--3 bd3 ba1.3k sqft6874 Cabrini Ct, Rancho Cucamonga, CA 91701Auction
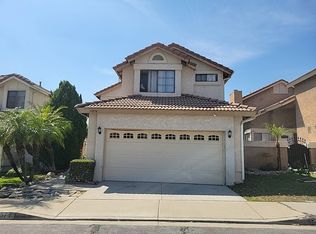 Auction.com 2
 - $845,0004 bd3 ba1.7k sqft11150 Berwick Dr, Rancho Cucamonga, CA 91730For Sale
 MLS ID #CV26194597, Margaret Baskaron, AXEN Realty. CRMLS
 - $915,0004 bd3 ba2k sqft11098 Piedmont St, Rancho Cucamonga, CA 91701For Sale
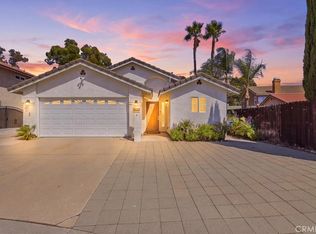 MLS ID #IV26190419, ROBERT ADAMS, First Team Real Estate. CRMLS
Local buyer's agents are ready to help
