Skip main navigation
Off market
  • $311,900

    11551 Balintore Dr, Riverview, FL 33579

    3beds
    1,612sqft
    SingleFamily
    Built in 2010
    5,601 Square Feet Lot
    $311,900 Zestimate®
    $193/sqft
    $2,374 Estimated rent

    Home value

    $311,900

    $296,000 - $327,000

    $2,374/mo

    Zestimate® history
    Loading
    Loading...

    Owner options

    List your home for rent

    $2,374/mo

    Rent Zestimate®

    Find your next renter with Zillow Rental Manager. Plus, with online applications, you can quickly screen prospective tenants – for free.

    Learn more

    $2,374/mo

    Rent Zestimate®

    Refinance and save

    $2,176/mo

    Est. payment

    Refinancing to a lower rate could help reduce your monthly payments and save thousands over the life of the loan.

    See today's rates

    $2,176/mo

    Est. payment

    Explore your selling options

    Work with a Zillow partner agent

    Leverage their expertise and Zillow's premium Showcase listings to get your home seen by more buyers.

    Get started

    List with your own agent

    Get your home in front of millions of buyers by listing it on Zillow.

    Learn how to do it

    Sell it yourself

    Take full control of how buyers see your home on Zillow by listing For Sale by Owner (FSBO).

    List your home

    What's special

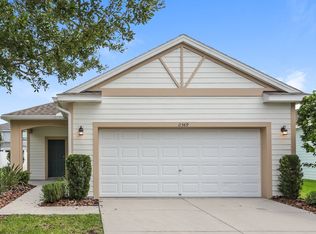
    STUNNING! This move-in ready OPEN CONCEPT floor plan has tons of wonderful features and will check off all your boxes! Located on one of the most desirable streets in Panther Trace, this home is a short walk from community amenities including resort style pool, tennis courts and a playground for the little ones! Need a space to work from home, OVERSIZED office/den is just the place! Could be a 4th bedroom, play room or media room, the options are endless! Walk in and immediately notice the bright neutral paint, ready to welcome all your décor effortlessly! This room would also make a wonderful play room! The heart of the home is the open family room, kitchen and eat-in nook space! Gourmet kitchen will please any chef in the family with rich maple cabinets topped with crown, stainless appliances including NEW 2019 microwave & 2017 dishwasher, breakfast bar, eat-in dining space and sliders looking out to the lush yard! Master suite is secluded on one side of the home with his & hers closets and en-suite with spacious shower and his & hers sinks! Two more bedrooms and another full bathroom are on the opposite side of the home, perfect for kids and guests alike! Step out onto the extended patio where you will love to kick your feet up at the end of a long day! Plenty of space to run and play in the lush backyard! Close to all major highways and zoned for wonderful schools! Come take a look for yourself, you won't want to miss this!

    This property is off market, which means it's not currently listed for sale or rent on Zillow. This may be different from what's available on other websites or public sources.

    Facts & features

    Interior

    Bedrooms & bathrooms
    • Bedrooms: 3
    • Bathrooms: 2
    • Full bathrooms: 2
    Heating
    • Forced air
    Cooling
    • Central
    Appliances
    • Included: Dishwasher, Range / Oven, Refrigerator
    • Laundry: Inside, Laundry Closet
    Features
    • Ceiling Fans(s), High Ceiling(s), Split Bedroom, Walk-In Closet(s), Solid Surface Counters, Solid Wood Cabinets, Eating Space In Kitchen
    • Flooring: Tile, Carpet
    • Windows: Blinds
    Interior area
    • Structure area source: Public Records
    • Total interior livable area: 1,612 sqft

    Property

    Parking
    • Parking features: Carport, Garage - Attached
    Features
    • Levels: One
    • Patio & porch: Patio
    • Exterior features: Stucco
    Lot
    • Size: 5,601 Square Feet
    • Features: In County, Street Paved, Sidewalk
    • Residential vegetation: Trees/Landscaped
    Details
    • Parcel number: 203104972000010000160U
    • Zoning: PD

    Construction

    Type & style
    • Home type: SingleFamily
    • Architectural style: Contemporary
    Materials
    • masonry
    • Roof: Composition
    Condition
    • Year built: 2010

    Utilities & green energy

    • Sewer: Public Sewer
    • Water: Public
    • Utilities for property: BB/HS Internet Available, Cable Connected, Electricity Connected, Street Lights, Phone Available

    Community & HOA

    Community
    • Security: Security System
    • Subdivision: PANTHER TRACE
    HOA
    • Has HOA: Yes
    • Amenities included: Playground, Tennis Court(s), Park, Clubhouse, Pool
    • Services included: Community Pool
    • HOA fee: $4 monthly
    Location
    • Region: Riverview

    Financial & listing details

    • Price per square foot: $193/sqft
    • Tax assessed value: $250,390
    • Annual tax amount: $4,671

    Price history

    DateEventPrice
    7/16/2019Listing removed$230,000$143/sqft
    Source: SIGNATURE REALTY ASSOCIATES #T3182856 Report a problem
    7/10/2019Price change$230,000-2.1%$143/sqft
    Source: SIGNATURE REALTY ASSOCIATES #T3182856 Report a problem
    6/27/2019Listed for sale$235,000+36.5%$146/sqft
    Source: SIGNATURE REALTY ASSOCIATES #T3182856 Report a problem
    8/22/2016Sold$172,200+0.7%$107/sqft
    Source: Public Record Report a problem
    6/22/2016Pending sale$171,000$106/sqft
    Source: YELLOWFIN REALTY #T2824966 Report a problem
    6/17/2016Listed for sale$171,000+5.6%$106/sqft
    Source: YELLOWFIN REALTY #T2824966 Report a problem
    11/6/2014Listing removed$1,365$1/sqft
    Source: Owner Report a problem
    10/7/2014Listed for rent$1,365-2.5%$1/sqft
    Source: Owner Report a problem
    8/10/2014Listing removed$1,400$1/sqft
    Source: Owner Report a problem
    5/24/2014Listed for rent$1,400$1/sqft
    Source: Owner Report a problem
    5/31/2010Sold$162,000$100/sqft
    Source: Stellar MLS #T2407691 Report a problem

    Public tax history

    YearProperty taxesTax assessment
    2025$4,671 +5%$155,653 +2.9%
    2024$4,451 +4.2%$151,266 +3%
    2023$4,272 +7.4%$146,860 +3%
    2022$3,977 +0.8%$142,583 +3%
    2021$3,943 +2.1%$138,430 +1.4%
    2020$3,860 +2.4%$136,519 +2.3%
    2019$3,768 $133,450 +1.9%
    2018$3,768 +1.4%$130,962 +2.1%
    2017$3,716 +1.7%$128,268 +1.5%
    2016$3,654 -17.9%$126,349 +10%
    2015$4,451 +5.4%$114,863 +4%
    2014$4,222 $110,394 +9.2%
    2013$4,222 +35.1%$101,089 +1.7%
    2012$3,126 +1.8%$99,399 +3%
    2011$3,070 +23.4%$96,504 +387.4%
    2010$2,488 +279%$19,800 +10%
    2009$656 -41.4%$18,000 -55.9%
    2008$1,121 +28.9%$40,800 +41.7%
    2007$870 $28,800
    Find assessor info on the county website

    Neighborhood: Panther Trace

    Nearby schools

    GreatSchools rating
    Schools provided by the listing agent
    • Elementary: Collins-HB
    • Middle: Barrington Middle
    • High: Riverview-HB

    Source: The MLS. This data may not be complete. We recommend contacting the local school district to confirm school assignments for this home.

    Get a cash offer in 3 minutes
    Find out how much your home could sell for in as little as 3 minutes with a no-obligation cash offer.
    Estimated market value
    $311,900
    Get a cash offer in 3 minutes
    Find out how much your home could sell for in as little as 3 minutes with a no-obligation cash offer.
    Estimated market value
    $311,900