Skip main navigation
Sold for $400,000
  • $400,000

    11551 Brighton Knoll Loop, Riverview, FL 33579

    3beds
    1,951sqft
    Single Family Residence
    Built in 2019
    6,718 Square Feet Lot
    $381,700 Zestimate®
    $205/sqft
    $2,889 Estimated rent

    Home value

    $381,700

    $363,000 - $401,000

    $2,889/mo

    Zestimate® history
    Loading
    Loading...

    Owner options

    List your home for rent

    $2,889/mo

    Rent Zestimate®

    Find your next renter with Zillow Rental Manager. Plus, with online applications, you can quickly screen prospective tenants – for free.

    Learn more

    $2,889/mo

    Rent Zestimate®

    Refinance and save

    $2,760/mo

    Est. payment

    Refinancing to a lower rate could help reduce your monthly payments and save thousands over the life of the loan.

    See today's rates

    $2,760/mo

    Est. payment

    Explore your selling options

    Work with a Zillow partner agent

    Leverage their expertise and Zillow's premium Showcase listings to get your home seen by more buyers.

    Get started

    List with your own agent

    Get your home in front of millions of buyers by listing it on Zillow.

    Learn how to do it

    Sell it yourself

    Take full control of how buyers see your home on Zillow by listing For Sale by Owner (FSBO).

    List your home

    What's special

    Pavered drivewayMature treesWalk-in showerOpen floor planBeautiful granite countertopsPrivate backyardSliding glass doors
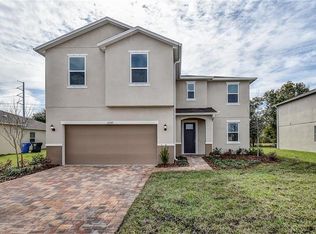
    No need to wait to build a brand-new home when you can buy this GORGEOUS home right now! This 2019-built home is almost 2,000 SQ FT and features an OPEN FLOOR PLAN with 3 bedrooms, 2 full baths PLUS an office/den, 3-car garage with pavered driveway, NO REAR NEIGHBORS and has a freshly painted interior making it light and bright! Upon entering, you will love the open floor plan and BRAND-NEW LUXURY VINYL PLANK flooring throughout most of the home! The office/den is tucked away off the entryway and is a perfect place for quiet and focus. The kitchen has 42" cabinets and BEAUTIFUL GRANITE countertops for days and opens into the living and dining rooms, making it perfect for entertaining family and friends! Stepping outside through the sliding glass doors, your private backyard overlooks mature trees and foliage and is already fenced in so you can just sit and enjoy a glass of wine at the end of the day! The Primary Bedroom is just of the living room and boasts a sizable EN SUITE BATH with walk-in shower and garden tub, along with an ENORMOUS WALK IN CLOSET. On the opposite side of the house, you will find the two secondary bedrooms and adjacent bathroom. Located in the coveted South Fork Community in Riverview, you can enjoy being close to shopping, restaurants and an easy drive to downtown Tampa or St Pete and Clearwater's STUNNING white sugar-sand beaches!

    Zillow last checked:

    Listing updated:

    Listing Provided by:

    Margaret Errico 813-444-4170,

    RE/MAX REALTY UNLIMITED 813-651-1900

    Bought with:

    Kirsten Ravid, 3449988

    SMITH & ASSOCIATES REAL ESTATE

    Source: Stellar MLS,MLS#: T3491692MLS LogoOriginating MLS: Tampa

    Facts & features

    Interior

    Bedrooms & bathrooms
    • Bedrooms: 3
    • Bathrooms: 2
    • Full bathrooms: 2
    Primary bedroom
    • Features: En Suite Bathroom, Walk-In Closet(s)
    • Level: First
    • Dimensions: 13x17
    Kitchen
    • Features: Granite Counters, Pantry
    • Level: First
    • Dimensions: 11x17
    Living room
    • Features: Ceiling Fan(s)
    • Level: First
    • Dimensions: 18x17
    Heating
    • Central, Electric
    Cooling
    • Central Air
    Appliances
    • Included: Dishwasher, Electric Water Heater, Freezer, Microwave, Range, Refrigerator
    • Laundry: Electric Dryer Hookup, Inside, Laundry Room, Washer Hookup
    Features
    • Ceiling Fan(s), Kitchen/Family Room Combo, Open Floorplan, Stone Counters, Walk-In Closet(s)
    • Flooring: Ceramic Tile, Luxury Vinyl
    • Doors: Sliding Doors
    • Windows: Blinds, Drapes, Window Treatments, Hurricane Shutters
    • Has fireplace: No
    Interior area
    • Total structure area: 2,791
    • Total interior livable area: 1,951 sqft

    Property

    Parking
    • Total spaces: 3
    • Parking features: Garage - Attached
    • Attached garage spaces: 3
    Features
    • Levels: One
    • Stories: 1
    • Patio & porch: Covered, Front Porch, Rear Porch
    • Exterior features: Irrigation System, Sidewalk
    • Pool features: Gunite
    • Fencing: Vinyl
    • Has view: Yes
    • View description: Trees/Woods
    Lot
    • Size: 6,718 sqft
    • Features: Cleared, City Lot, In County, Landscaped, Sidewalk
    • Residential vegetation: Mature Landscaping, Trees/Landscaped
    Details
    • Parcel number: U163120A2G00000100045.0
    • Zoning: PD
    • Special conditions: None

    Construction

    Type & style
    • Home type: SingleFamily
    • Architectural style: Contemporary
    • Property subtype: Single Family Residence
    Materials
    • Stucco
    • Foundation: Slab
    • Roof: Shingle
    Condition
    • New construction: No
    • Year built: 2019
    Details
    • Builder name: KB HOME

    Utilities & green energy

    • Sewer: Public Sewer
    • Water: Public
    • Utilities for property: BB/HS Internet Available, Cable Available, Electricity Available, Electricity Connected, Sewer Available, Water Available, Water Connected

    Community & neighborhood

    Location
    • Region: Riverview
    • Subdivision: SOUTH FORK TR L PH 2

    HOA & financial

    HOA
    • Has HOA: Yes
    • HOA fee: $10 monthly
    • Association name: Christine Ford
    Other fees
    • Pet fee: $0 monthly
    Other financial information
    • Total actual rent: 0

    Other

    Other facts
    • Listing terms: Cash,Conventional,FHA,VA Loan
    • Ownership: Fee Simple
    • Road surface type: Paved, Asphalt

    Price history

    DateEventPrice
    7/1/2025Listing removed$410,000$210/sqft
    Source: Stellar MLS #TB8396366 Report a problem
    6/13/2025Listed for sale$410,000+2.5%$210/sqft
    Source: Stellar MLS #TB8396366 Report a problem
    2/1/2024Sold$400,000+0.3%$205/sqft
    Source: Stellar MLS #T3491692 Report a problem
    1/1/2024Pending sale$399,000$205/sqft
    Source: Stellar MLS #T3491692 Report a problem
    12/15/2023Listed for sale$399,000+58%$205/sqft
    Source: Stellar MLS #T3491692 Report a problem
    10/8/2019Sold$252,500$129/sqft
    Source: Public Record Report a problem

    Public tax history

    YearProperty taxesTax assessment
    2025$8,825 -2.2%$324,567 -0.8%
    2024$9,021 +4.3%$327,173 +16%
    2023$8,645 +10.3%$281,976 +10%
    2022$7,838 +10.5%$256,342 +10%
    2021$7,091 -6%$233,038 +2.8%
    2020$7,539 +121.1%$226,714 +516.7%
    2019$3,410 $36,762 +10%
    2018$3,410 +3.6%$33,420 +8.3%
    2017$3,292 +5.3%$30,850
    2016$3,127 $30,850

    Find assessor info on the county website

    Neighborhood: Southfork

    Nearby schools

    GreatSchools rating
    Schools provided by the listing agent
    • Elementary: Summerfield Crossing Elementary
    • Middle: Eisenhower-HB
    • High: Sumner High School

    Source: Stellar MLS. This data may not be complete. We recommend contacting the local school district to confirm school assignments for this home.

    Get a cash offer in 3 minutes
    Find out how much your home could sell for in as little as 3 minutes with a no-obligation cash offer.
    Estimated market value
    $381,700
    Get a cash offer in 3 minutes
    Find out how much your home could sell for in as little as 3 minutes with a no-obligation cash offer.
    Estimated market value
    $381,700