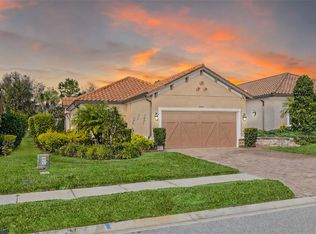
3% ASSUMABLE LOAN! In the Resort-style, GATED community of Esplanade at Starkey Ranch located in Odessa, FL, is this move-in ready ROMA floor plan, WITH HEATED POOL, built in 2017, by Taylor Morrison. Situated closely to BOTH front/back gates and walking distance to the resort-style amenity center, this 2 bedroom + bonus room, 2 full bathroom home, is sure to please. The exterior screams luxury with tile roof, mediterranean design, and fresh Florida landscaping. Its like walking through your own nature preserve as you come up to the side entry door. Once inside, take note of the 8 ft doors, beautiful crown molding in the tray ceilings and the 5 1/4 inch baseboards. Modern and sleek luxury laminate flooring has been placed throughout the entire home- NO CARPET. Open floor plan allows easy entertaining and conversation. The large living space with high ceilings is cozy and full of natural light between the windows and the triple panel sliding glass doors with motorized privacy shades. All windows have plantation shutters for added elegance. The primary bedroom is located in the back of the home for privacy and offers a bay window to relax and view the pool. Tray ceiling and ensuite with dual sinks, stylish quartz countertops, walk-in shower with glass doors and decorative tile design, and spacious walk-in closet with custom wood shelving. The kitchen is light and bright with not only a picturesque window, but high level quartz counter tops, under cabinet lighting, soft close drawers , wood drawer pull-outs, upgraded stainless steel appliances/gas range, and modern glass backsplash. There are added electrical outlets above the cabinets as well as throughout the home. Down the arched hallway you have a bonus room to the left that can be an office, a den, a playroom, or whatever you desire. There is a stunning full bath to your right with entry from the hallway and the 2nd bedroom. Beautiful light tiled walk-in shower with glass door is perfect for guests. The laundry room with utility sink is right inside from the garage door and has had cabinets placed for additional storage. The EXTENDED 2 car garage provides extra overhead storage. Water softener with purifier is in place. There is a pull down garage screen for summertime enjoyment and the garage door is insulated which allows cooler temps. All closets have custom wood shelving. Your outdoor oasis awaits you. Pebble-Tec POOL with bowled water features, state of the art electric pool heater and lights for a colorful evening are just a few incredible upgrades. Newer upgraded screen enclosure (2024), pool vacuum, extra hose bib for convenience, and extra exterior electrical outlets. The outdoor kitchen finishes this one-of-a-kind home off featuring sink, granite counter top, a Twin Eagles GAS grill hooked-up to house, a Sedona refrigerator, and stainless steel drawers/cabinets. Outdoor fan. Exterior is prewired for security cameras. A few community amenities include: pool, hot tub, outdoor kitchen, tennis courts, shuffleboard, places to gather and a fire pit. You get to enjoy the master community amenities of Starkey Ranch which includes: the district park, public library, Starkey K-8 school, and miles of biking/hiking/walking trails throughout the area. Grocery, medical, food and entertainment are all close by. Easy access to interstate for travel to Tampa International Airport or Clearwater/St. Pete Airport. Click on the links for the visual walk through and video.
Sold for $533,000
$533,000
11551 CALLISIA DRIVE, ODESSA, FL 33556
2beds
1,689sqft
Single Family Residence
Built in 2017
7,225 Square Feet Lot
$529,200 Zestimate®
$316/sqft
$4,238 Estimated rent
Home value
$529,200
$503,000 - $561,000
$4,238/mo
Zestimate® history
Owner options
List your home for rent
$4,238/mo
Rent Zestimate®
Find your next renter with Zillow Rental Manager. Plus, with online applications, you can quickly screen prospective tenants – for free.
$4,238/mo
Rent Zestimate®
Refinance and save
$4,104/mo
Est. payment
Refinancing to a lower rate could help reduce your monthly payments and save thousands over the life of the loan.
$4,104/mo
Est. payment
Explore your selling options
Work with a Zillow partner agent
Leverage their expertise and Zillow's premium Showcase listings to get your home seen by more buyers.
Get startedList with your own agent
Get your home in front of millions of buyers by listing it on Zillow.
Learn how to do itSell it yourself
Take full control of how buyers see your home on Zillow by listing For Sale by Owner (FSBO).
List your homeWhat's special
Modern glass backsplashMediterranean designBay windowPebble-tec poolOutdoor kitchenBonus roomHigh ceilings
Zillow last checked:
Listing updated:
Listed by:
Kristy Thurber 904-271-1950,
RE/MAX CHAMPIONS 727-807-7887
Bought with:
Christina Devine, 3174306
COASTAL PROPERTIES GROUP INTERNATIONAL
Source: Stellar MLS,MLS#: W7877874 Originating MLS: West Pasco
Originating MLS: West Pasco
Facts & features
Interior
Bedrooms & bathrooms
- Bedrooms: 2
- Bathrooms: 2
- Full bathrooms: 2
Rooms
- Room types: Den/Library/Office, Family Room, Dining Room, Utility Room
Primary bedroom
- Features: En Suite Bathroom, Walk-In Closet(s)
- Level: First
- Area: 216 Square Feet
- Dimensions: 18x12
Bedroom 2
- Features: Walk-In Closet(s)
- Level: First
- Area: 168 Square Feet
- Dimensions: 14x12
Bonus room
- Features: No Closet
- Level: First
- Area: 121 Square Feet
- Dimensions: 11x11
Dining room
- Level: First
- Area: 180 Square Feet
- Dimensions: 15x12
Kitchen
- Features: Pantry
- Level: First
- Area: 140 Square Feet
- Dimensions: 14x10
Living room
- Level: First
- Area: 336 Square Feet
- Dimensions: 21x16
Heating
- Central, Electric, Natural Gas
Cooling
- Central Air
Appliances
- Included: Oven, Dishwasher, Disposal, Dryer, Gas Water Heater, Microwave, Range, Refrigerator, Tankless Water Heater, Washer, Water Purifier, Water Softener
- Laundry: Inside, Laundry Room
Features
- Ceiling Fan(s), Crown Molding, Eating Space In Kitchen, In Wall Pest System, Kitchen/Family Room Combo, Living Room/Dining Room Combo, Open Floorplan, Primary Bedroom Main Floor, Smart Home, Split Bedroom, Stone Counters, Thermostat, Tray Ceiling(s), Walk-In Closet(s)
- Flooring: Laminate
- Doors: Outdoor Grill, Outdoor Kitchen, Sliding Doors
- Windows: Shutters, Window Treatments, Hurricane Shutters, Hurricane Shutters/Windows
- Has fireplace: No
Interior area
- Total structure area: 1,689
- Total interior livable area: 1,689 sqft
Property
Parking
- Total spaces: 2
- Parking features: Driveway, Garage Door Opener
- Attached garage spaces: 2
- Has uncovered spaces: Yes
Features
- Levels: One
- Stories: 1
- Patio & porch: Patio, Rear Porch, Screened
- Exterior features: Irrigation System, Lighting, Outdoor Grill, Outdoor Kitchen, Rain Gutters, Sidewalk
- Has private pool: Yes
- Pool features: Child Safety Fence, Heated, In Ground, Lighting, Screen Enclosure
Lot
- Size: 7,225 Square Feet
- Features: Landscaped, Level, Sidewalk, Above Flood Plain
- Residential vegetation: Trees/Landscaped
Details
- Parcel number: 2026170020000001370
- Zoning: MPUD
- Special conditions: None
Construction
Type & style
- Home type: SingleFamily
- Architectural style: Mediterranean
- Property subtype: Single Family Residence
Materials
- Block, Stucco
- Foundation: Slab
- Roof: Tile
Condition
- New construction: No
- Year built: 2017
Details
- Builder model: ROMA
- Builder name: TAYLOR MORRISON
Utilities & green energy
- Sewer: Public Sewer
- Water: Public
- Utilities for property: BB/HS Internet Available, Electricity Connected, Natural Gas Connected, Public, Sewer Connected, Sprinkler Recycled, Underground Utilities, Water Connected
Green energy
- Indoor air quality: No Smoking-Interior Buildg
- Water conservation: Irrigation-Reclaimed Water, Water-Smart Landscaping, Fl. Friendly/Native Landscape
Community & HOA
Community
- Features: Clubhouse, Community Mailbox, Deed Restrictions, Dog Park, Fitness Center, Gated Community - No Guard, Golf Carts OK, Irrigation-Reclaimed Water, Park, Playground, Pool, Sidewalks, Tennis Court(s)
- Security: Gated Community, Security System, Security System Owned, Smoke Detector(s)
- Pet fee: $0 monthly
- Subdivision: ESPLANADE/STARKEY RANCH PH 1
HOA
- Has HOA: Yes
- Amenities included: Basketball Court, Clubhouse, Fence Restrictions, Gated, Park, Pickleball Court(s), Playground, Pool, Tennis Court(s), Trail(s), Vehicle Restrictions
- Services included: Common Area Taxes, Community Pool, Reserve Fund, Insurance, Maintenance Grounds, Pool Maintenance, Recreational Facilities, Security, Sewer, Trash
- HOA fee: $414 monthly
- HOA name: QUALIFIED PROPERTY MANAGEMENT
Location
- Region: Odessa
Financial & listing details
- Price per square foot: $316/sqft
- Tax assessed value: $452,749
- Annual tax amount: $8,741
- Date on market: 8/13/2025
- Cumulative days on market: 123 days
- Listing terms: Assumable,Cash,Conventional,VA Loan
- Ownership: Fee Simple
- Total actual rent: 0
- Electric utility on property: Yes
- Road surface type: Paved
Price history
| Date | Event | Price |
|---|---|---|
| 12/19/2025 | Sold | $533,000-4%$316/sqft |
Source:  Stellar MLS #W7877874 Report a problem Stellar MLS #W7877874 Report a problem | ||
| 12/9/2025 | Pending sale | $555,000$329/sqft |
Source: Stellar MLS #W7877874 Report a problem | ||
| 12/6/2025 | Price change | $555,000-0.5%$329/sqft |
Source: Stellar MLS #W7877874 Report a problem | ||
| 11/30/2025 | Price change | $558,000-1.2%$330/sqft |
Source: Stellar MLS #W7877874 Report a problem | ||
| 11/18/2025 | Listed for sale | $565,000$335/sqft |
Source: Stellar MLS #W7877874 Report a problem | ||
| 9/25/2025 | Pending sale | $565,000$335/sqft |
Source: Stellar MLS #W7877874 Report a problem | ||
| 9/25/2025 | Listed for sale | $565,000$335/sqft |
Source: Stellar MLS #W7877874 Report a problem | ||
| 9/23/2025 | Pending sale | $565,000$335/sqft |
Source: Stellar MLS #W7877874 Report a problem | ||
| 8/14/2025 | Listed for sale | $565,000-1.7%$335/sqft |
Source: Stellar MLS #W7877874 Report a problem | ||
| 8/5/2025 | Listing removed | $575,000$340/sqft |
Source: Stellar MLS #TB8393160 Report a problem | ||
| 6/4/2025 | Listed for sale | $575,000+39.7%$340/sqft |
Source: Stellar MLS #TB8393160 Report a problem | ||
| 5/26/2017 | Sold | $411,519$244/sqft |
Source: Public Record Report a problem | ||
Public tax history
| Year | Property taxes | Tax assessment |
|---|---|---|
| 2024 | $8,741 +3.9% | $347,610 |
| 2023 | $8,414 +6.7% | $347,610 +3% |
| 2022 | $7,889 +4.5% | $337,490 +6.1% |
| 2021 | $7,550 +8.4% | $318,120 +1.4% |
| 2020 | $6,964 +3% | $313,734 +1.9% |
| 2019 | $6,762 | $307,736 +1.9% |
| 2018 | $6,762 +3.2% | $301,998 +4.7% |
| 2017 | $6,555 +122.6% | $288,455 +10805.7% |
| 2016 | $2,945 | $2,645 |
Find assessor info on the county website
Neighborhood: 33556
Nearby homes
- $460,0002 bd2 ba1.6k sqft11563 Callisia Dr, Odessa, FL 33556Sold
- $529,500-- bd2 ba1.9k sqft11539 Callisia Dr, Odessa, FL 33556Off Market
- $498,7003 bd2 ba1.9k sqft11575 Callisia Dr, Odessa, FL 33556Off Market

- $518,700-- bd2 ba1.9k sqft11527 Callisia Dr, Odessa, FL 33556Off Market
- $472,500-- bd2 ba1.6k sqft11515 Callisia Dr, Odessa, FL 33556Off Market
- $489,500-- bd2 ba1.6k sqft11587 Callisia Dr, Odessa, FL 33556Off Market
- $474,3002 bd2 ba1.6k sqft11382 Callisia, Odessa, FL 33556Off Market
- $537,9004 bd3 ba2.2k sqft11345 Callisia, Odessa, FL 33556Off Market
Nearby schools
GreatSchools rating
- 6/10Plato Academy Trinity Charter SchoolGrades: K-8Distance: 2.7 mi
- 6/10River Ridge High SchoolGrades: PK,9-12Distance: 3.9 mi
- 7/10Longleaf Elementary SchoolGrades: PK-5Distance: 1.3 mi
Schools provided by the listing agent
- Elementary: Starkey Ranch K-8
- Middle: Starkey Ranch K-8
- High: River Ridge High-PO
Source: Stellar MLS. This data may not be complete. We recommend contacting the local school district to confirm school assignments for this home.
Get a cash offer in 3 minutes
Find out how much your home could sell for in as little as 3 minutes with a no-obligation cash offer.
Estimated market value
$529,200
Get a cash offer in 3 minutes
Find out how much your home could sell for in as little as 3 minutes with a no-obligation cash offer.
Estimated market value
$529,200
- Florida
- Pasco County
- Odessa
- 33556
- 11551 CALLISIA DRIVE
Nearby cities
Nearby zip codes
Other Odessa Topics
