Skip main navigation
Off market
  • $586,000

    11551 Porterville Rd, East Aurora, NY 14052

    3beds
    2,660sqft
    SingleFamily
    Built in 1996
    3.29 Acres Lot
    $586,000 Zestimate®
    $220/sqft
    $3,484 Estimated rent

    Home value

    $586,000

    $551,000 - $621,000

    $3,484/mo

    Zestimate® history
    Loading
    Loading...

    Owner options

    List your home for rent

    $3,484/mo

    Rent Zestimate®

    Find your next renter with Zillow Rental Manager. Plus, with online applications, you can quickly screen prospective tenants – for free.

    Learn more

    $3,484/mo

    Rent Zestimate®

    Refinance and save

    $3,989/mo

    Est. payment

    Refinancing to a lower rate could help reduce your monthly payments and save thousands over the life of the loan.

    See today's rates

    $3,989/mo

    Est. payment

    Explore your selling options

    Work with a Zillow partner agent

    Leverage their expertise and Zillow's premium Showcase listings to get your home seen by more buyers.

    Get started

    List with your own agent

    Get your home in front of millions of buyers by listing it on Zillow.

    Learn how to do it

    Sell it yourself

    Take full control of how buyers see your home on Zillow by listing For Sale by Owner (FSBO).

    List your home

    What's special

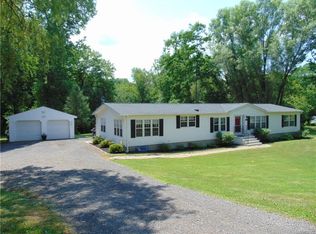
    Beautiful Windsor-inspired country estate on 3.29 acres & 386' of stunning Buffalo Creek shoreline. (see survey attached) Just 7 min. to quaint Village of E. Aurora & 25 to city of Buffalo. Gorgeous stamped concrete porch welcomes you w/amazing views of wooded, park-like grounds & gardens w/well-established perennials. Just inside is a Great room w/gas fplc for comfort living & large enough to accomodate any furnishing style. Cook-friendly kitchen w/cherry Candlelight cabinets. Maple flooring extends thru to bright, formal DR, foyer & breakfast area (appliances neg.). Beautiful ceramic-tiled addition w/cathedral ceilings(2000) opens to large, low-maint.Trex deck(02), allowing for larger open space gatherings both in & out. Enjoy the stone & paver patio just off breakfast area, complete w/views of two-tier garden pond. 2nd floor boasts a sprawling owner's suite w/jacuzzi tub, stand alone shower & huge walk-in closet. Additional bdrms generously sized w/another walk-in closet. Architectural, 50-yr roof shingles(13);HWT(15);HVAC(17); comfort windows in bdrms, kitch & breakfast area(15). Interior freshly painted(20). Sq Ft diff based on original blueprints & permitted addition.

    This property is off market, which means it's not currently listed for sale or rent on Zillow. This may be different from what's available on other websites or public sources.
    Facts & features

    Interior

    Bedrooms & bathrooms
    • Bedrooms: 3
    • Bathrooms: 3
    • Full bathrooms: 2
    • 1/2 bathrooms: 1
    Heating
    • Forced air, Wall, Gas
    Cooling
    • Central
    Appliances
    • Included: Dishwasher, Microwave
    • Laundry: In Basement
    Features
    • Other, Great Room, Sump Pump, Cathedral Ceiling(s), Eat-in Kitchen, Whirlpool Tub, Bonus Room, Circuit Breakers - Some, Drapes - Some, Copper Plumbing - Some, Basement / Rec Room, Florida/Sun Room- Heated, Den/Study, Laundry-Basement, Possible Additional Bedroom
    • Flooring: Other, Carpet, Hardwood, Laminate
    • Windows: ENERGY STAR Qualified Windows, Drapes - Some, Thermal Windows - Some
    • Basement: Partially Finished, Full
    • Attic: Unfinished, Scuttle
    • Has fireplace: Yes
    • Fireplace features: Gas, NotReptoCode
    Interior area
    • Total interior livable area: 2,660 sqft

    Property

    Parking
    • Total spaces: 3
    • Parking features: Garage - Attached
    Features
    • Patio & porch: Deck
    • Exterior features: Other, Vinyl
    • Spa features: Bath
    • Has view: Yes
    • View description: Water
    • Has water view: Yes
    • Water view: Water
    • Body of water: Buffalo Creek
    • Frontage length: 386
    Lot
    • Size: 3.29 Acres
    • Features: Wooded, Views, Irregular Lot, Agricultural, Private Yard - see Remarks, Deeded Water Rights
    • Residential vegetation: Wooded
    Details
    • Additional structures: Garage(s), Shed/Storage
    • Parcel number: 145400157034512
    • Special conditions: Normal
    • Wooded area: 0

    Construction

    Type & style
    • Home type: SingleFamily
    • Architectural style: Contemporary
    Materials
    • Metal
    • Roof: Asphalt
    Condition
    • Existing
    • Year built: 1996

    Utilities & green energy

    • Electric: Circuit Breakers - Some
    • Gas: Gas
    • Sewer: Septic
    • Water: Public
    Green energy
    • Energy efficient items: Windows

    Community & neighborhood

    Location
    • Region: East Aurora

    Other

    Other facts
    • ViewYN: true
    • WaterSource: Public
    • Heating: Forced Air, Natural Gas, Wall Furnace, Space Heater, Programmable Thermostat, AC-Central
    • Appliances: Dishwasher, Microwave
    • FireplaceYN: true
    • Roof: Asphalt
    • GarageYN: true
    • AttachedGarageYN: true
    • Basement: Partially Finished, Full
    • HeatingYN: true
    • PatioAndPorchFeatures: Deck
    • CoolingYN: true
    • WaterfrontYN: 1
    • FireplaceFeatures: Gas, NotReptoCode
    • FireplacesTotal: 1
    • RoomsTotal: 8
    • BusinessType: Residential
    • Furnished: Unfurnished
    • ExteriorFeatures: Storage, Other, Garage Door Opener, Thermal Windows - Some, High Speed Internet, Private Yard
    • CurrentFinancing: Conventional, Cash
    • GreenEnergyEfficient: Windows
    • ArchitecturalStyle: Colonial, Victorian
    • LotFeatures: Wooded, Views, Irregular Lot, Agricultural, Private Yard - see Remarks, Deeded Water Rights
    • OpenParkingSpaces: 0
    • FarmLandAreaUnits: Square Feet
    • ParkingFeatures: Storage, Attached, Garage Door Opener, Concrete, Blacktop, Parking Area, Turnaround
    • Vegetation: Wooded
    • CurrentUse: Residential, Agricultural, Single Family Residential
    • Cooling: Central Air, Programmable Thermostat
    • ConstructionMaterials: Vinyl, Aluminum/Steel
    • FoundationDetails: Poured
    • View: Water
    • Flooring: Other, Wall To Wall Carpet-Some, Hardwood-Some, Ceramic-Some, Laminate-Some
    • OtherStructures: Garage(s), Shed/Storage
    • StructureType: House
    • InteriorFeatures: Other, Great Room, Sump Pump, Cathedral Ceiling(s), Eat-in Kitchen, Whirlpool Tub, Bonus Room, Circuit Breakers - Some, Drapes - Some, Copper Plumbing - Some, Basement / Rec Room, Florida/Sun Room- Heated, Den/Study, Laundry-Basement, Possible Additional Bedroom
    • WindowFeatures: ENERGY STAR Qualified Windows, Drapes - Some, Thermal Windows - Some
    • PastureArea: 0
    • LaundryFeatures: In Basement
    • SpaFeatures: Bath
    • CultivatedArea: 0
    • WoodedArea: 0
    • Sewer: Septic
    • FrontageLength: 386
    • NumberOfUnitsMoMo: 0
    • Gas: Gas
    • SpecialListingConditions: Normal
    • YearBuiltDetails: Existing
    • Electric: Circuit Breakers - Some
    • Attic: Unfinished, Scuttle
    • IrrigationWaterRightsYN: true
    • WaterBodyName: Buffalo Creek
    • PropertyCondition: Existing
    • MlsStatus: A-Active
    • TaxAnnualAmount: 6576

    Price history

    DateEventPrice
    5/7/2021Sold$410,000-3.5%$154/sqft
    Source: NYSAMLSs #B1291482 Report a problem
    1/20/2021Listing removed--
    Source: Western New York Real Estate Information Service, LLC Report a problem
    12/18/2020Price change$424,900-1.2%$160/sqft
    Source: Chubb-Aubrey Leonard Real Esta #B1291482 Report a problem
    11/6/2020Price change$429,900-4.4%$162/sqft
    Source: Chubb-Aubrey Leonard Real Esta #B1291482 Report a problem
    9/8/2020Listed for sale$449,900+1506.8%$169/sqft
    Source: Chubb-Aubrey Leonard Real Estate #B1291482 Report a problem
    6/23/1994Sold$28,000$11/sqft
    Source: Public Record Report a problem

    Public tax history

    YearProperty taxesTax assessment
    2025-- $110,500
    2024-- $110,500
    2023-- $110,500
    2022-- $110,500
    2021-- $110,500
    2020-- $110,500
    2019-- $110,500
    2018-- $110,500
    2017$5,468 +176.8%$110,500
    2016$1,975 $110,500
    2015-- $110,500
    2014-- $110,500
    2013-- $110,500
    2012-- $110,500
    2011-- $110,500
    2010-- $110,500
    2009-- $110,500
    2008-- $110,500
    2007-- $110,500
    2006-- $110,500
    2005-- $110,500
    2004-- $110,500
    2003-- $110,500 +1.3%
    2002-- $109,100
    2001-- $109,100
    2000-- $109,100

    Find assessor info on the county website

    Neighborhood: 14052

    Nearby schools

    GreatSchools rating
    Schools provided by the listing agent
    • Elementary: Wales Primary
    • Middle: Iroquois Middle
    • High: Iroquois Senior High
    • District: Iroquois

    Source: The MLS. This data may not be complete. We recommend contacting the local school district to confirm school assignments for this home.

    Sell for more on Zillow
    Get a Zillow Showcase℠ listing at no additional cost and you could sell for .
    $586,000
    2% more
    +$11,720
    With Zillow Showcase(estimated)
    $597,720