Skip main navigation
Sold for $787,000
  • $787,000

    11551 SW 128th Ave, Dunnellon, FL 34432

    3beds
    2,861sqft
    Single Family Residence
    Built in 2023
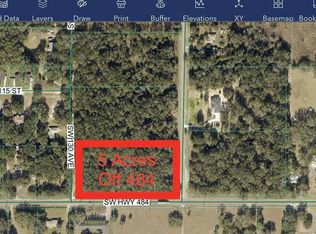
    5.39 Acres Lot
    $765,700 Zestimate®
    $275/sqft
    $3,175 Estimated rent

    Home value

    $765,700

    $727,000 - $804,000

    $3,175/mo

    Zestimate® history
    Loading
    Loading...

    Owner options

    List your home for rent

    $3,175/mo

    Rent Zestimate®

    Find your next renter with Zillow Rental Manager. Plus, with online applications, you can quickly screen prospective tenants – for free.

    Learn more

    $3,175/mo

    Rent Zestimate®

    Refinance and save

    $5,219/mo

    Est. payment

    Refinancing to a lower rate could help reduce your monthly payments and save thousands over the life of the loan.

    See today's rates

    $5,219/mo

    Est. payment

    Explore your selling options

    Work with a Zillow partner agent

    Leverage their expertise and Zillow's premium Showcase listings to get your home seen by more buyers.

    Get started

    List with your own agent

    Get your home in front of millions of buyers by listing it on Zillow.

    Learn how to do it

    Sell it yourself

    Take full control of how buyers see your home on Zillow by listing For Sale by Owner (FSBO).

    List your home

    What's special

    Automated gateTwo ensuite bedroomsBeautiful fish scale backsplashQuartz countertopsHigh ceilingsEnhanced curb appealLots of storage space
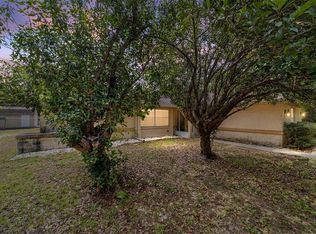
    5.39-acre mini farm with 3-bedrooms, 3.5 bathrooms and 3-car garage in one of the most sought-after areas of Rolling Hills, Dunnellon, FL. This almost new, 2,861 Sq Ft home, built in 2023, offers lots of privacy and is centrally located, 7 minutes away from Ocala and just 11 minutes away from Dunnellon's Rainbow Springs. Fenced in on 3 sides and beautified by an automated gate, that adds a sophisticated, modern look and increased property value. The long, winding, concrete driveway leading up to the 3-car garage provides enhanced curb appeal, ample parking space for multiple vehicles or guests, and a smooth, durable, low-maintenance, and secure entrance to the home. The home with its spacious open floor layout, natural light and high ceilings, provides a seamless connectivity between, living and kitchen areas and features two ensuite bedrooms. The kitchen is a chef's dream featuring quartz countertops, lots of storage space with its soft close cabinets and pull-out drawers, an island with undermount farm sink, top of the line Bosch Thermador, gas cooktop and stainless-steel appliances, beautiful fish scale backsplash and a walk-in pantry. The primary bedroom is enhanced with an enormous walk-in closet, a bathroom featuring separate vanities and oversized, glass enclosed shower and linen closet. The home is energy efficient, with window shutters all around. The ample lanai is perfect for relaxing and entertaining. The three-car garage is ideal for all your toys and still leaves plenty of room to add a workshop. Added features include a water filtration and water softener system, 220 feet deep well with 1 and ½ horsepower pump. If you’re seeking acreage, modern home living and still enjoy your privacy, make this property your own.

    Zillow last checked:

    Listing updated:

    Listed by:

    Carlos Acosta 786-488-6088,

    ON TOP OF THE WORLD REAL EST 866-228-5878

    Bought with:

    Joan Pletcher, 0609547

    JOAN PLETCHER

    Source: Stellar MLS,MLS#: OM721636MLS LogoOriginating MLS: Ocala - Marion

    Facts & features

    Interior

    Bedrooms & bathrooms
    • Bedrooms: 3
    • Bathrooms: 4
    • Full bathrooms: 3
    • 1/2 bathrooms: 1
    Rooms
    • Room types: Bonus Room, Family Room, Great Room
    Primary bedroom
    • Features: Walk-In Closet(s)
    • Level: First
    Kitchen
    • Level: First
    Living room
    • Level: First
    Heating
    • Central, Electric
    Cooling
    • Central Air
    Appliances
    • Included: Cooktop, Dishwasher, Dryer, Exhaust Fan, Microwave, Range Hood, Refrigerator, Washer
    • Laundry: Inside, Laundry Room
    Features
    • Ceiling Fan(s), High Ceilings, Open Floorplan, Primary Bedroom Main Floor, Split Bedroom, Thermostat
    • Flooring: Ceramic Tile
    • Doors: Sliding Doors
    • Windows: Window Treatments
    • Has fireplace: No
    Interior area
    • Total structure area: 5,342
    • Total interior livable area: 2,861 sqft

    Property

    Parking
    • Total spaces: 3
    • Parking features: Garage - Attached
    • Attached garage spaces: 3
    • Details: Garage Dimensions: 36x25
    Features
    • Levels: One
    • Stories: 1
    • Patio & porch: Enclosed, Patio
    • Has view: Yes
    • View description: Trees/Woods
    Lot
    • Size: 5.39 Acres
    • Dimensions: 392 x 599
    • Features: Cleared, Farm, Landscaped, Oversized Lot
    • Residential vegetation: Mature Landscaping, Trees/Landscaped, Wooded
    Details
    • Parcel number: 3496002002
    • Zoning: A3
    • Special conditions: None

    Construction

    Type & style
    • Home type: SingleFamily
    • Property subtype: Single Family Residence
    Materials
    • Block, Concrete, Stucco
    • Foundation: Slab
    • Roof: Shingle
    Condition
    • Completed
    • New construction: No
    • Year built: 2023

    Utilities & green energy

    • Sewer: Septic Tank
    • Water: Well
    • Utilities for property: Propane, Underground Utilities

    Community & HOA

    Community
    • Security: Smoke Detector(s)
    • Pet fee: $0 monthly
    • Subdivision: ROLLING HILLS
    HOA
    • Has HOA: No
    Location
    • Region: Dunnellon

    Financial & listing details

    • Price per square foot: $275/sqft
    • Tax assessed value: $603,026
    • Annual tax amount: $9,098
    • Date on market: 3/27/2026
    • Cumulative days on market: 64 days
    • Listing terms: Cash,Conventional,FHA,VA Loan
    • Ownership: Fee Simple
    • Total actual rent: 0
    • Road surface type: Paved, Asphalt

    Price history

    DateEventPrice
    7/13/2026Sold$787,000-1.6%$275/sqft
    Source: Stellar MLS #OM721636 Report a problem
    5/30/2026Pending sale$799,900$280/sqft
    Source: Stellar MLS #OM721636 Report a problem
    3/27/2026Listed for sale$799,900+1076.3%$280/sqft
    Source: Stellar MLS #OM721636 Report a problem
    12/16/2019Sold$68,000-24%$24/sqft
    Source: Public Record Report a problem
    8/3/2009Sold$89,454-41.5%$31/sqft
    Source: Public Record Report a problem
    6/9/2005Sold$153,000+282.5%$53/sqft
    Source: Public Record Report a problem
    11/14/2002Sold$40,000$14/sqft
    Source: Public Record Report a problem

    Public tax history

    YearProperty taxesTax assessment
    2024$9,206 +594.7%$603,026 +1280%
    2023$1,325 +79.2%$43,696 +10%
    2022$740 +18.1%$39,724 +10%
    2021$626 -9.8%$36,113 -9.5%
    2020$694 +12.2%$39,886 +14%
    2019$619 $34,981 +10%
    2018$619 +14.3%$31,801
    2017$541 -26.5%$31,801 -11.9%
    2016$736 $36,113 -15%
    2015$736 -12.2%$42,500 -17%
    2014$839 $51,205
    Find assessor info on the county website

    Neighborhood: 34432

    Nearby schools

    GreatSchools rating
    Schools provided by the listing agent
    • Elementary: Dunnellon Elementary School
    • Middle: Dunnellon Middle School
    • High: Dunnellon High School

    Source: Stellar MLS. This data may not be complete. We recommend contacting the local school district to confirm school assignments for this home.

    Get a cash offer in 3 minutes
    Find out how much your home could sell for in as little as 3 minutes with a no-obligation cash offer.
    Estimated market value
    $765,700
    Get a cash offer in 3 minutes
    Find out how much your home could sell for in as little as 3 minutes with a no-obligation cash offer.
    Estimated market value
    $765,700