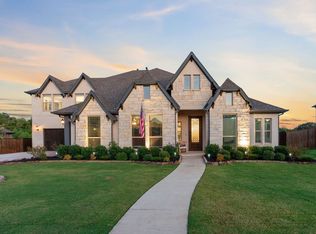
NO City taxes (Total property tax is 1.45%!!) on almost .75 of an acre backing to a greenbelt! This beautiful Bloomfield home offers the perfect blend of peaceful country living with the convenience of city access. Only 5 years old & meticulously maintained, this 4-bed, 3-bath home features a versatile floor plan designed for both comfort & flexibility. The open-concept layout connects kitchen, dining, & living areas, creating an ideal space for entertaining & everyday living. The kitchen is the heart of the home with beautiful wood vent hood, gas cooktop, walk-in pantry & granite c-tops!
Downstairs you will find a private study perfect for working from home, primary ensuite bedroom as well as 2 additional bedrooms with custom built-ins and a full Hollywood-style bathroom with dual sinks. Thoughtful touches include convenient under-stair storage and a bonus built-in desk area, adding both functionality and charm. The expansive primary suite offers a large sitting area that could easily function as a second office, nursery, craft room, or workout space. The ensuite bathroom features dual sinks, granite c-tops, garden tub, separate shower, and spacious walk-in closet. Upstairs provides an excellent multigenerational or guest retreat with a private bedroom, full bathroom, and a spacious flex or game room. Step outside to a backyard retreat with peaceful, treed greenbelt views and nearly three-quarters of an acre to enjoy. The expansive space offers endless possibilities to roam, build your dream pool, add a shop, or extend your outdoor living area. The full side-by-side three-car garage and convenient backdoor access to the backyard and covered patio. Ideally located in a prime DFW location nestled between Frisco, Little Elm, Aubrey, and Denton, this home offers convenient access to I-35, Eldorado Parkway, and Hwy 380—making commuting, shopping, and dining easily accessible while still enjoying the tranquility of country-style living. ????
Sold
Price Unknown
11551 Tanager Ln, Crossroads, TX 76227
4beds
2,761sqft
Single Family Residence
Built in 2020
0.74 Acres Lot
$579,900 Zestimate®
$--/sqft
$3,062 Estimated rent
Home value
$579,900
$551,000 - $609,000
$3,062/mo
Zestimate® history
Owner options
List your home for rent
$3,062/mo
Rent Zestimate®
Find your next renter with Zillow Rental Manager. Plus, with online applications, you can quickly screen prospective tenants – for free.
$3,062/mo
Rent Zestimate®
Refinance and save
$900/mo
Est. payment
Refinancing to a lower rate could help reduce your monthly payments and save thousands over the life of the loan.
$900/mo
Est. payment
Explore your selling options
Work with a Zillow partner agent
Leverage their expertise and Zillow's premium Showcase listings to get your home seen by more buyers.
Get startedList with your own agent
Get your home in front of millions of buyers by listing it on Zillow.
Learn how to do itSell it yourself
Take full control of how buyers see your home on Zillow by listing For Sale by Owner (FSBO).
List your homeWhat's special
Granite c-topsBonus built-in desk areaFull side-by-side three-car garageConvenient under-stair storageGas cooktopWalk-in pantryBeautiful wood vent hood
Zillow last checked:
Listing updated:
Listed by:
Amy Holt 0672217 214-908-9665,
Monument Realty 214-705-7827,
Lavonna Jackson 0759150 214-801-7465,
Monument Realty
Bought with:
Dana Worth, 0627921
Russell Realty
Source: NTREIS,MLS#: 21204673
Facts & features
Interior
Bedrooms & bathrooms
- Bedrooms: 4
- Bathrooms: 3
- Full bathrooms: 3
Primary bedroom
- Features: Ceiling Fan(s), Dual Sinks, En Suite Bathroom, Garden Tub/Roman Tub, Sitting Area in Primary, Separate Shower, Walk-In Closet(s)
- Level: First
- Dimensions: 22 x 21
Bedroom
- Features: Ceiling Fan(s)
- Level: First
- Dimensions: 13 x 12
Bedroom
- Features: Ceiling Fan(s), Walk-In Closet(s)
- Level: First
- Dimensions: 13 x 12
Bedroom
- Features: Ceiling Fan(s)
- Level: Second
- Dimensions: 12 x 15
Primary bathroom
- Features: Built-in Features, Dual Sinks, En Suite Bathroom, Granite Counters, Garden Tub/Roman Tub, Sitting Area in Primary, Sink, Separate Shower
- Level: First
- Dimensions: 14 x 10
Dining room
- Features: Built-in Features
- Level: First
- Dimensions: 17 x 10
Other
- Features: Built-in Features, Dual Sinks, Granite Counters, Hollywood Bath
- Level: First
- Dimensions: 5 x 11
Other
- Features: Built-in Features, Granite Counters
- Level: Second
- Dimensions: 9 x 6
Game room
- Features: Ceiling Fan(s)
- Level: Second
- Dimensions: 15 x 16
Kitchen
- Features: Breakfast Bar, Built-in Features, Butler's Pantry, Eat-in Kitchen, Granite Counters, Pantry, Walk-In Pantry
- Level: First
- Dimensions: 16 x 9
Living room
- Features: Ceiling Fan(s), Fireplace
- Level: First
- Dimensions: 16 x 17
Office
- Features: Ceiling Fan(s)
- Level: First
- Dimensions: 13 x 12
Heating
- Central, Fireplace(s), Natural Gas
Cooling
- Attic Fan, Central Air, Ceiling Fan(s), Electric
Appliances
- Included: Some Gas Appliances, Convection Oven, Dishwasher, Electric Oven, Gas Cooktop, Disposal, Gas Water Heater, Microwave, Plumbed For Gas
- Laundry: Washer Hookup, Dryer Hookup, ElectricDryer Hookup, Laundry in Utility Room
Features
- Built-in Features, Chandelier, Decorative/Designer Lighting Fixtures, Double Vanity, Eat-in Kitchen, Granite Counters, High Speed Internet, In-Law Floorplan, Open Floorplan, Pantry, Cable TV, Wired for Data, Walk-In Closet(s)
- Flooring: Carpet, Ceramic Tile, Wood
- Windows: Bay Window(s), Window Coverings
- Has basement: No
- Number of fireplaces: 1
- Fireplace features: Gas, Gas Log, Living Room, Stone
Interior area
- Total interior livable area: 2,761 sqft
Property
Parking
- Total spaces: 3
- Parking features: Concrete, Door-Multi, Direct Access, Door-Single, Driveway, Epoxy Flooring, Enclosed, Garage Faces Front, Garage, Garage Door Opener, Inside Entrance, Kitchen Level, Lighted, Oversized, Side By Side, Storage
- Attached garage spaces: 3
Accessibility
- Accessibility features: Accessible Bedroom
Features
- Levels: Two
- Stories: 2
- Patio & porch: Front Porch, Patio, Covered
- Exterior features: Lighting, Private Yard, Rain Gutters
- Pool features: None
- Fencing: Back Yard,Fenced,Privacy,Wood
Lot
- Size: 0.74 Acres
- Features: Acreage, Back Yard, Backs to Greenbelt/Park, Greenbelt, Lawn, Landscaped, Level, Subdivision, Sprinkler System, Few Trees
- Residential vegetation: Grassed
Details
- Parcel number: R769098
Construction
Type & style
- Home type: SingleFamily
- Architectural style: Traditional,Detached
- Property subtype: Single Family Residence
Materials
- Brick, Rock, Stone
- Foundation: Slab
- Roof: Composition
Condition
- Resale
- Year built: 2020
Utilities & green energy
- Sewer: Public Sewer
- Water: Public
- Utilities for property: Electricity Connected, Natural Gas Available, Sewer Available, Separate Meters, Underground Utilities, Water Available, Cable Available
Community & HOA
Community
- Features: Sidewalks
- Security: Prewired, Security System, Carbon Monoxide Detector(s), Fire Alarm, Smoke Detector(s), Security Lights
- Subdivision: Oak Hill Ranch Ph 1
HOA
- Has HOA: Yes
- Services included: Maintenance Grounds
- HOA fee: $900 annually
- HOA name: Vcm
- HOA phone: 972-612-2303
Location
- Region: Crossroads
Financial & listing details
- Tax assessed value: $680,197
- Annual tax amount: $8,351
- Date on market: 3/11/2026
- Cumulative days on market: 168 days
- Exclusions: Riding mower is for sale.
Price history
| Date | Event | Price |
|---|---|---|
| 9/25/2026 | Sold | -- |
Source: NTREIS #21204673 Report a problem | ||
| 9/8/2026 | Pending sale | $589,900$214/sqft |
Source: NTREIS #21204673 Report a problem | ||
| 8/26/2026 | Contingent | $589,900$214/sqft |
Source: NTREIS #21204673 Report a problem | ||
| 8/10/2026 | Price change | $589,900-3.3%$214/sqft |
Source: NTREIS #21204673 Report a problem | ||
| 6/19/2026 | Price change | $609,900-4.7%$221/sqft |
Source: NTREIS #21204673 Report a problem | ||
| 5/17/2026 | Price change | $639,900-1.6%$232/sqft |
Source: NTREIS #21204673 Report a problem | ||
| 3/11/2026 | Listed for sale | $650,000$235/sqft |
Source: NTREIS #21204673 Report a problem | ||
Public tax history
| Year | Property taxes | Tax assessment |
|---|---|---|
| 2025 | $3,499 -22.9% | $599,569 +10% |
| 2024 | $4,540 -0.2% | $545,063 +10% |
| 2023 | $4,549 -27% | $495,512 +10% |
| 2022 | $6,234 -10% | $450,465 +3.8% |
| 2021 | $6,925 +408.6% | $434,121 +420.5% |
| 2020 | $1,362 | $83,398 |
Find assessor info on the county website
Neighborhood: 76227
Nearby homes
- $661,5005 bd2 ba3.1k sqft11501 Tanager Ln, Crossroads, TX 76227Off Market
- $--5 bd5 ba4.2k sqft11601 Tanager Ln, Crossroads, TX 76227Sold
- $604,2004 bd3 ba2.7k sqft11451 Tanager Ln, Crossroads, TX 76227Off Market
- $545,4003 bd2 ba2.3k sqft11651 Tanager Ln, Crossroads, TX 76227Off Market
- $543,0004 bd3 ba2.7k sqft11500 Tanager Ln, Crossroads, TX 76227Off Market
- $808,600-- bd-- ba3.7k sqft11401 Tanager Ln, Crossroads, TX 76227Off Market
- $688,2004 bd4 ba3.8k sqft11600 Tanager Ln, Crossroads, TX 76227Off Market
- $602,4005 bd2 ba3.1k sqft11400 Tanager Ln, Crossroads, TX 76227Off Market
Nearby schools
GreatSchools rating
- 3/10Cross Oaks Elementary SchoolGrades: PK-5Distance: 0.2 mi
- 5/10Rodriguez MiddleGrades: 6-8Distance: 1.1 mi
- 4/10Ray E Braswell High SchoolGrades: 9-12Distance: 3.6 mi
Schools provided by the listing agent
- Elementary: Cross Oaks
- Middle: Rodriguez
- High: Ray Braswell
- District: Denton ISD
Source: NTREIS. This data may not be complete. We recommend contacting the local school district to confirm school assignments for this home.
Get a cash offer in 3 minutes
Find out how much your home could sell for in as little as 3 minutes with a no-obligation cash offer.
Estimated market value
$579,900
Get a cash offer in 3 minutes
Find out how much your home could sell for in as little as 3 minutes with a no-obligation cash offer.
Estimated market value
$579,900
- Texas
- Denton County
- Cross Roads
- 76227
- 11551 Tanager Ln
