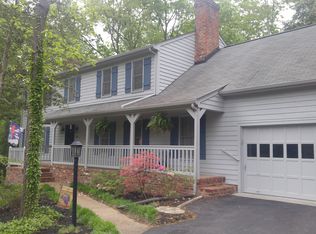
Beautiful all brick home with exceptional curb appeal in a highly desirable Chester location. Nestled at the end of a quiet cul de sac in Lakewood Farms, this home offers privacy, charm, and timeless appeal in a peaceful setting. The well manicured gardens have been lovingly maintained and are stunning. Inside, you are welcomed by abundant natural light and hardwood flooring throughout the first floor, enhanced by elegant crown moulding that adds warmth and character to the main living spaces. The spacious first floor primary suite provides comfort and convenience, featuring a walk in closet and an updated en suite bathroom designed with modern finishes and style.
The eat in kitchen features granite countertops, double oven,matching appliances, and a custom pantry designed for optimal storage and organization. Just off the kitchen, the formal dining room offers the perfect space for hosting gatherings and holiday meals. The inviting living room showcases a wood burning fireplace with built in cabinetry, creating a cozy focal point and a wonderful place to relax. A flexible additional room on the first floor makes an excellent home office, playroom, or secondary sitting area. A convenient half bath completes the main level.One of the home’s most striking features is the stunning all glass Florida room, filled with sunlight and overlooking the beautifully maintained backyard. Step outside to enjoy the back deck and patio area, perfect for entertaining, grilling, or simply unwinding. Fully fenced yard offers privacy and plenty of space for pets, play, or gardening. Upstairs, you will find three oversized bedrooms and a full bathroom, providing generous space for family and guests. Storage is abundant throughout the home;perfect to keep everything organized. Custom beautiful plantation shutters throughout home were a recent upgrade. An attached two car garage with direct entry and a pedestrian door, , while the detached 1.5 car garage offers incredible versatility for hobbies, a workshop, or extra storage.
Sold for $500,000
Zillow last checked:
Listing updated:
Bought with:
Andrew Weeks, 0225249255
Real Broker LLC
Source: CVRMLS,MLS#: 2604391 Originating MLS: Central Virginia Regional MLS
Originating MLS: Central Virginia Regional MLSPrice history
| Date | Event | Price |
|---|---|---|
| 4/30/2026 | Sold | $500,000-4.8%$198/sqft |
Source:  CVRMLS #2604391 Report a problem CVRMLS #2604391 Report a problem | ||
| 3/27/2026 | Pending sale | $525,000$208/sqft |
Source: CVRMLS #2604391 Report a problem | ||
| 3/15/2026 | Listed for sale | $525,000+72.1%$208/sqft |
Source: CVRMLS #2604391 Report a problem | ||
| 5/30/2019 | Sold | $305,000$121/sqft |
Source: CVRMLS #1910367 Report a problem | ||
| 4/16/2019 | Price change | $305,000-3.2%$121/sqft |
Source: Hometown Realty #1910367 Report a problem | ||
| 4/5/2019 | Listed for sale | $315,000+14.5%$125/sqft |
Source: Hometown Realty #1910367 Report a problem | ||
| 8/13/2009 | Sold | $275,000-8.3%$109/sqft |
Source: Public Record Report a problem | ||
| 4/29/2009 | Listing removed | $300,000$119/sqft |
Source: Listhub #2911498 Report a problem | ||
| 4/11/2009 | Listed for sale | $300,000$119/sqft |
Source: Listhub #2911498 Report a problem | ||
Nearby homes
Get a cash offer in 3 minutes
Find out how much your home could sell for in as little as 3 minutes with a no-obligation cash offer.
Estimated market value
$505,400
