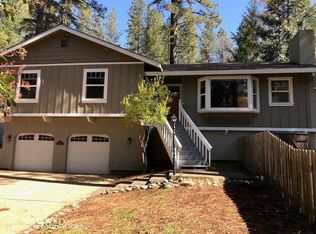
Looking for a move-in-ready home in an established Nevada City neighborhood? This extensively renovated 4-bedroom, 3-bath home in Forest Knolls on Banner Mountain has been transformed inside and out. The bright new kitchen features custom cabinetry, premium countertops, stainless steel appliances, designer finishes, and a spacious pantry, while all three bathrooms have been completely remodeled. Major improvements include a new 50-year architectural roof, new high-efficiency central heating, new siding, luxury flooring, updated electrical and plumbing, fresh paint, contemporary lighting, and much more. An expanded redwood deck takes advantage of the peaceful wooded setting, while the lower-level fourth bedroom offers added flexibility for guests, work-from-home space, or additional living needs. At the street, a level parking pad provides convenient additional parking with room for a trailer or RV. Located just minutes from historic downtown Nevada City. The work has been done. Come see how much has changed.
Closed
$789,000
11551 Tree Top Cir, Nevada City, CA 95959
4beds
2,321sqft
Single Family Residence
Built in 1979
0.54 Acres Lot
$789,200 Zestimate®
$340/sqft
$3,614 Estimated rent
Home value
$789,200
$734,000 - $852,000
$3,614/mo
Zestimate® history
Owner options
List your home for rent
$3,614/mo
Rent Zestimate®
Find your next renter with Zillow Rental Manager. Plus, with online applications, you can quickly screen prospective tenants – for free.
$3,614/mo
Rent Zestimate®
Refinance and save
$5,204/mo
Est. payment
Refinancing to a lower rate could help reduce your monthly payments and save thousands over the life of the loan.
$5,204/mo
Est. payment
Explore your selling options
Work with a Zillow partner agent
Leverage their expertise and Zillow's premium Showcase listings to get your home seen by more buyers.
Get startedList with your own agent
Get your home in front of millions of buyers by listing it on Zillow.
Learn how to do itSell it yourself
Take full control of how buyers see your home on Zillow by listing For Sale by Owner (FSBO).
List your homeWhat's special
Designer finishesNew sidingPeaceful wooded settingContemporary lightingCustom cabinetryExpanded redwood deckFresh paint
Zillow last checked:
Listing updated:
Listed by:
Mike Faulkenberry DRE #02246897 530-270-9219,
Coldwell Banker Grass Roots Realty
Bought with:
Sheryl Ramanis, DRE #02001371
Sierra Homes Realty
Source: MetroList Services of CA,MLS#: 226075965Originating MLS: MetroList Services, Inc.
Facts & features
Interior
Bedrooms & bathrooms
- Bedrooms: 4
- Bathrooms: 3
- Full bathrooms: 3
Primary bathroom
- Features: Shower Stall(s), Tile
Dining room
- Features: Space in Kitchen, Formal Area
Kitchen
- Features: Breakfast Area, Pantry Cabinet
Heating
- Central
Cooling
- Ceiling Fan(s), Central Air, Whole House Fan
Appliances
- Included: Gas Water Heater, Dishwasher, Disposal
- Laundry: In Garage
Features
- Flooring: Tile, Luxury Vinyl Plank
- Number of fireplaces: 1
- Fireplace features: Living Room
Interior area
- Total interior livable area: 2,321 sqft
Property
Parking
- Total spaces: 2
- Parking features: Attached, RV Storage, Garage Faces Front
- Attached garage spaces: 2
Features
- Fencing: Back Yard,Wood
Lot
- Size: 0.54 Acres
- Features: Landscape Front
Details
- Parcel number: 037150019000
- Zoning: R1-RES
- Special conditions: Offer As Is
Construction
Type & style
- Home type: SingleFamily
- Property subtype: Single Family Residence
Materials
- Wood
- Foundation: Combination, Slab, Concrete Perimeter
- Roof: Composition
Condition
- Year built: 1979
Utilities & green energy
- Electric: 220 Volts, 220 Volts in Laundry
- Sewer: Septic System
- Water: Public, Water District
- Utilities for property: Cable Available, Public, Internet Available, Natural Gas Connected
Community & HOA
Location
- Region: Nevada City
Financial & listing details
- Price per square foot: $340/sqft
- Tax assessed value: $535,500
- Price range: $789K - $789K
- Date on market: 8/11/2026
- Road surface type: Paved
Price history
| Date | Event | Price |
|---|---|---|
| 10/8/2026 | Sold | $789,000$340/sqft |
Source: MetroList Services of CA #226075965 Report a problem | ||
| 9/4/2026 | Pending sale | $789,000$340/sqft |
Source: MetroList Services of CA #226075965 Report a problem | ||
| 8/11/2026 | Listed for sale | $789,000+106.5%$340/sqft |
Source: MetroList Services of CA #226075965 Report a problem | ||
| 2/27/2026 | Sold | $382,000+1.1%$165/sqft |
Source: MetroList Services of CA #226004726 Report a problem | ||
| 1/27/2026 | Pending sale | $378,000$163/sqft |
Source: MetroList Services of CA #226004726 Report a problem | ||
| 1/15/2026 | Listed for sale | $378,000$163/sqft |
Source: MetroList Services of CA #226004726 Report a problem | ||
Public tax history
| Year | Property taxes | Tax assessment |
|---|---|---|
| 2026 | -- | $535,500 +90% |
| 2025 | $3,217 +2.2% | $281,886 +2% |
| 2024 | $3,148 +2.1% | $276,360 +2% |
| 2023 | $3,083 -17% | $270,943 +2% |
| 2022 | $3,715 -3.4% | $265,632 +2% |
| 2021 | $3,845 +31.4% | $260,424 +1% |
| 2020 | $2,926 -8.9% | $257,755 +2% |
| 2019 | $3,213 +14.4% | $252,702 +2% |
| 2018 | $2,809 +2% | $247,748 +2% |
| 2017 | $2,755 +3.7% | $242,892 +2% |
| 2016 | $2,656 +1.5% | $238,131 +1.5% |
| 2015 | $2,617 +4.5% | $234,555 +2% |
| 2014 | $2,504 | $229,962 +0.5% |
| 2013 | -- | $228,924 +2% |
| 2012 | -- | $224,436 +2% |
| 2011 | -- | $220,036 +0.8% |
| 2010 | -- | $218,392 -0.2% |
| 2009 | -- | $218,912 +2% |
| 2008 | -- | $214,620 +2% |
| 2007 | -- | $210,413 +2% |
| 2006 | -- | $206,288 +2% |
| 2005 | -- | $202,244 +2% |
| 2004 | -- | $198,280 +1.9% |
| 2003 | -- | $194,647 +2% |
| 2002 | -- | $190,832 +2% |
| 2001 | -- | $187,092 |
Find assessor info on the county website
Neighborhood: 95959
Nearby homes
- $628,0004 bd3 ba2k sqft11430 Banner Lava Cap Rd, Nevada City, CA 95959Off Market
- $463,6003 bd2 ba1.3k sqft12012 Tree Top Cir, Nevada City, CA 95959Off Market
- $551,9003 bd2 ba1.7k sqft11521 Tree Top Cir, Nevada City, CA 95959Off Market
- $450,0003 bd3 ba1.5k sqft11398 Banner Lava Cap Rd, Nevada City, CA 95959Sold
- $516,5003 bd2 ba2k sqft11597 Tree Top Cir, Nevada City, CA 95959Off Market
- $646,2003 bd2 ba2.2k sqft12082 Sunny Slope Dr, Nevada City, CA 95959Off Market
- $466,0003 bd2 ba2.6k sqft11464 Banner Lava Cap Rd, Nevada City, CA 95959Sold
- $632,3004 bd3 ba2.6k sqft11999 Tree Top Cir, Nevada City, CA 95959Off Market
Nearby schools
GreatSchools rating
- 6/10Deer Creek Elementary SchoolGrades: K-3Distance: 1.6 mi
- 7/10Seven Hills Intermediate SchoolGrades: 4-8Distance: 1.8 mi
- 7/10Nevada Union High SchoolGrades: 9-12Distance: 2.5 mi


Get pre-qualified for a loan
At Zillow Home Loans, we can pre-qualify you in as little as 5 minutes with no impact to your credit score.An equal housing lender. NMLS #10287.
- California
- Nevada County
- Nevada City
- 95959
- 11551 Tree Top Cir
