A compelling lifestyle renewed with this exceptionally redesigned and expanded 1940's classic American Traditional sited in the most sought after neighborhood in Valley Village: An idyllic, vibrant tree lined community and wonderful place to call home! Sublimely set back from the street and crowning an expansive lot, the property resides in divine harmony with its verdant surroundings with an alluring exterior presentation of floral and greenery. Inside, the open, light filled floorplan flows with an easy, relaxed elegance where classic period details beautifully blend with updates that reflect the design and amenities ideally suited for today's contemporary living. Wood floors grace the living areas. Recessed lighting glows throughout. The remodeled kitchen is ideally designed for the adventurous at home chef. Artfully adorned with sleek countertops and backsplash and anchored by a state-of-the-art 6-burner Thermador professional range. Modernized baths feature fine lighting, fixtures and finishes. French doors bring the outdoors in and give way to an idyllic backyard with expansive deck and newly laid grass lawn ideal for the coveted Southern California lifestyle of endless summer BBQs and al fresco leisure. Three bedrooms with three baths including a second story lux primary suite retreat with vaulted ceilings, walk-in closet, spa-inspired bath and private balcony round out the comfortable accommodations. Highlights include tankless water heater, updated plumbing and electrical, detached 2-car garage and fabulous, DETACHED GUEST SUITE offering a myriad of possibilities! Ideally located on a serene, picturesque street in the award winning Colfax Charter School District (Ranked 9th best charter school in California!) and just moments from NBC, CBS, Warner Bros, and Universal Studios, beloved Valley Village Park and the famed NoHo Arts District. This exceptional residence of timeless appeal offers lasting enjoyment and enduring value for the fortunate new owners. Welcome! NOTE: Main house: 1,830 sq.ft. Detached guest suite: 527 sq.ft.
Sold for $1,699,999
$1,699,999
11552 Hesby St, Valley Village, CA 91601
4beds
2,357sqft
Residential, Single Family Residence
Built in 1942
6,764 Square Feet Lot
$1,646,300 Zestimate®
$721/sqft
$6,498 Estimated rent
Home value
$1,646,300
$1.56M - $1.73M
$6,498/mo
Zestimate® history
Owner options
List your home for rent
$6,498/mo
Rent Zestimate®
Find your next renter with Zillow Rental Manager. Plus, with online applications, you can quickly screen prospective tenants – for free.
$6,498/mo
Rent Zestimate®
Refinance and save
$10,776/mo
Est. payment
Refinancing to a lower rate could help reduce your monthly payments and save thousands over the life of the loan.
$10,776/mo
Est. payment
Explore your selling options
Work with a Zillow partner agent
Leverage their expertise and Zillow's premium Showcase listings to get your home seen by more buyers.
Get startedList with your own agent
Get your home in front of millions of buyers by listing it on Zillow.
Learn how to do itSell it yourself
Take full control of how buyers see your home on Zillow by listing For Sale by Owner (FSBO).
List your homeWhat's special
Private balconyEasy relaxed eleganceSerene picturesque streetSleek countertops and backsplashCrowning an expansive lotRecessed lighting glows throughoutOpen light filled floorplan
Zillow last checked:
Listing updated:
Listed by:
Michael J. Okun DRE # 01430979 818-415-1819,
Sotheby's International Realty 818-990-8700
Bought with:
Stefanie Pollack, DRE # 01815614
Compass
Source: CLAW,MLS#: 26834177
Facts & features
Interior
Bedrooms & bathrooms
- Bedrooms: 4
- Bathrooms: 3
- Full bathrooms: 2
- 3/4 bathrooms: 1
Rooms
- Room types: Breakfast Bar, Dining Area, Entry, Living Room, Patio Open, Walk-In Closet, Guest House
Bedroom
- Features: Walk-In Closet(s)
Bathroom
- Features: Remodeled, Shower and Tub, Double Vanity(s)
Kitchen
- Features: Remodeled, Gourmet Kitchen
Heating
- Central
Cooling
- Central Air
Appliances
- Included: Dishwasher, Washer, Dryer, Range/Oven, Refrigerator, Disposal, Tankless Water Heater
- Laundry: Inside, Laundry Area, Stackable W/D Hookup
Features
- Ceiling Fan(s), Dining Area
- Flooring: Wood
- Has fireplace: Yes
- Fireplace features: Living Room
Interior area
- Total structure area: 2,357
- Total interior livable area: 2,357 sqft
Property
Parking
- Total spaces: 3
- Parking features: Garage - 2 Car, Driveway Gate, Detached
- Garage spaces: 2
- Uncovered spaces: 1
Features
- Levels: Two
- Pool features: None
- Spa features: Bath
- Has view: Yes
- View description: Tree Top, Hills
Lot
- Size: 6,764 Square Feet
- Dimensions: 50 x 135
Details
- Additional structures: Guest House, Detached Guest House
- Parcel number: 2354003013
- Zoning: LAR1
- Special conditions: Standard
Construction
Type & style
- Home type: SingleFamily
- Architectural style: Traditional
- Property subtype: Residential, Single Family Residence
Condition
- Updated/Remodeled
- Year built: 1942
Community & HOA
HOA
- Has HOA: No
Location
- Region: Valley Village
Financial & listing details
- Price per square foot: $721/sqft
- Tax assessed value: $467,321
- Annual tax amount: $5,783
- Date on market: 5/14/2026
Price history
| Date | Event | Price |
|---|---|---|
| 6/18/2026 | Sold | $1,699,999+6.6%$721/sqft |
Source:  CLAW #26834177 Report a problem CLAW #26834177 Report a problem | ||
| 6/6/2026 | Pending sale | $1,595,000$677/sqft |
Source: CLAW #26834177 Report a problem | ||
| 5/22/2026 | Contingent | $1,595,000$677/sqft |
Source: CLAW #26834177 Report a problem | ||
| 5/14/2026 | Listed for sale | $1,595,000-6.1%$677/sqft |
Source: CLAW #26834177 Report a problem | ||
| 5/14/2026 | Listing removed | $1,699,000$721/sqft |
Source: CLAW #26729751 Report a problem | ||
| 5/1/2026 | Listed for sale | $1,699,000$721/sqft |
Source: CLAW #26729751 Report a problem | ||
| 4/24/2026 | Contingent | $1,699,000$721/sqft |
Source: CLAW #26729751 Report a problem | ||
| 4/16/2026 | Listed for sale | $1,699,000+794.2%$721/sqft |
Source: CLAW #26729751 Report a problem | ||
| 7/11/1994 | Sold | $190,000$81/sqft |
Source: Public Record Report a problem | ||
Public tax history
| Year | Property taxes | Tax assessment |
|---|---|---|
| 2025 | $5,783 +2% | $467,321 +2% |
| 2024 | $5,669 +2% | $458,159 +2% |
| 2023 | $5,560 +4.9% | $449,177 +2% |
| 2022 | $5,301 +1.4% | $440,370 +2% |
| 2021 | $5,228 -0.9% | $431,737 +1% |
| 2020 | $5,277 | $427,311 +2% |
| 2019 | $5,277 +5% | $418,934 +2% |
| 2018 | $5,024 | $410,721 +2% |
| 2017 | $5,024 +2.3% | $402,669 +2% |
| 2016 | $4,912 +2.6% | $394,775 +16.5% |
| 2015 | $4,786 +15.6% | $338,846 +2% |
| 2014 | $4,139 | $332,209 +2.5% |
| 2012 | -- | $324,226 +2% |
| 2011 | -- | $317,869 +0.8% |
| 2010 | -- | $315,494 -0.2% |
| 2009 | -- | $316,245 +2% |
| 2008 | -- | $310,045 +2% |
| 2007 | -- | $303,967 +2% |
| 2006 | -- | $298,008 |
| 2005 | -- | $298,008 +4% |
| 2004 | -- | $286,437 +1.9% |
| 2003 | -- | $281,188 +2% |
| 2002 | -- | $275,675 +4% |
| 2000 | -- | $264,973 |
Find assessor info on the county website
Neighborhood: Valley Village
Nearby homes
- $2,005,5003 bd3 ba2.4k sqft11546 Hesby St, North Hollywood, CA 91601Off Market

- $1,134,7002 bd2 ba1.2k sqft11558 Hesby St, North Hollywood, CA 91601Off Market
- $1,631,5002 bd1 ba1.4k sqft11555 Addison St, North Hollywood, CA 91601Off Market
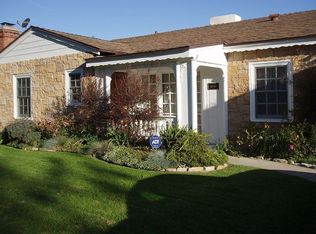
- $1,221,0003 bd2 ba1.4k sqft11542 Hesby St, North Hollywood, CA 91601Off Market
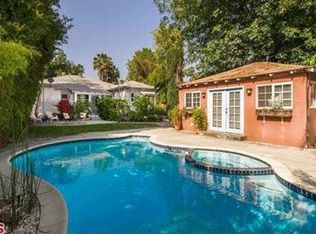
- $1,472,3003 bd2 ba1.7k sqft11549 Addison St, North Hollywood, CA 91601Off Market
- $1,300,0003 bd2 ba1.1k sqft11562 Hesby St, North Hollywood, CA 91601Sold
- $1,705,7004 bd3 ba2.2k sqft11559 Addison St, North Hollywood, CA 91601Off Market
- $2,855,0004 bd5 ba2.7k sqft11543 Addison St, Valley Village, CA 91601Sold
Nearby schools
GreatSchools rating
- 8/10Colfax Charter Elementary SchoolGrades: K-5Distance: 0.3 mi
- 7/10Walter Reed Middle SchoolGrades: 6-8Distance: 0.6 mi
- 8/10North Hollywood Senior High SchoolGrades: 9-12Distance: 0.4 mi
Schools provided by the listing agent
- District: Los Angeles Unified
Source: CLAW. This data may not be complete. We recommend contacting the local school district to confirm school assignments for this home.
Get a cash offer in 3 minutes
Find out how much your home could sell for in as little as 3 minutes with a no-obligation cash offer.
Estimated market value
$1,646,300
Get a cash offer in 3 minutes
Find out how much your home could sell for in as little as 3 minutes with a no-obligation cash offer.
Estimated market value
$1,646,300
Nearby cities
Nearby neighborhoods
Nearby zip codes
Other Los Angeles Topics
