Garden Grove Great! 3 Bed, 2 Bath, 1552 sqft on large 7,200 sqft lot, and attached 2 car garage. Minutes aways from Disneyland, Anaheim Convention Center, Garden Walk, and a plethora of restaurants and entertainment. This home has been well kept, designed to entertain, and meticulously landscaped. As you drive up to the home, you’ll see a large front yard and long driveway. The cozy front porch welcomes you in as you enter the open and bright living area. Natural light pours into through the windows as you walk through the dining nook. The living area showcases laminate flooring, recessed lighting, and base molding throughout. The galley kitchen has been tastefully updated with fresh paint, newer countertops, stainless appliances, and recessed lighting. The kitchen opens to the dining room, complete with open beam ceilings, fireplace with updated hardware and doors, and chandelier. The dining room overlooks the covered patio and spacious back yard, ana entertainers delight. The primary suite is HUGE with pass through double door sliding closet doors, updated carpets, updated ceiling fans, base molding, and plenty of room for large furnishings and private full bathroom. The primary bath is freshly painted with oak vanity and tiled shower with tub. The hallway will lead you to the remaining two bedrooms and full bath. The bedrooms have fresh paint, updated carpets, double door sliding closet doors, and ceiling fans. The second bath is freshly painted with bright white vanity, large mirror, full shower in tub, updated tile flooring, and newer exhaust fan. The hall linen closet also tucks away a stackable washer and dryer for laundry day. Additional washer and dryer hookups are available in the garage. The private back yard has been nurtured with a beautiful flower garden, mature plumeria tree, and lush yard.
Sold for $980,000
Listed by: CART GROUP, INC • Erik Hayhurst • Contact: 562-676-4302
Bought with: Jason Mitchell Real Estate California, Inc.
$980,000
11552 Jacalene Ln, Garden Grove, CA 92840
3beds
1,552sqft
Single Family Residence
Built in 1954
7,200 Square Feet Lot
$1,001,900 Zestimate®
$631/sqft
$3,990 Estimated rent
Home value
$1,001,900
$922,000 - $1.09M
$3,990/mo
Zestimate® history
Owner options
List your home for rent
$3,990/mo
Rent Zestimate®
Find your next renter with Zillow Rental Manager. Plus, with online applications, you can quickly screen prospective tenants – for free.
$3,990/mo
Rent Zestimate®
Refinance and save
$6,181/mo
Est. payment
Refinancing to a lower rate could help reduce your monthly payments and save thousands over the life of the loan.
$6,181/mo
Est. payment
Explore your selling options
Work with a Zillow partner agent
Leverage their expertise and Zillow's premium Showcase listings to get your home seen by more buyers.
Get startedList with your own agent
Get your home in front of millions of buyers by listing it on Zillow.
Learn how to do itSell it yourself
Take full control of how buyers see your home on Zillow by listing For Sale by Owner (FSBO).
List your homeWhat's special
Flower gardenLush yardCozy front porchLarge front yardFresh paintUpdated carpetsPrimary suite
Zillow last checked:
Listing updated:
Listed by:
Erik Hayhurst DRE #01905510 714-519-1499,
CART GROUP, INC
Bought with:
Missy Sandefur, DRE #01951582
Jason Mitchell Real Estate California, Inc.
Source: CRMLS,MLS#: PW25024034 Originating MLS: California Regional MLS
Originating MLS: California Regional MLSFacts & features
Interior
Bedrooms & bathrooms
- Bedrooms: 3
- Bathrooms: 2
- Full bathrooms: 2
- Main level bathrooms: 2
- Main level bedrooms: 3
Rooms
- Room types: Family Room, Kitchen, Living Room, Primary Bathroom, Primary Bedroom
Primary bedroom
- Features: Main Level Primary
Primary bedroom
- Features: Primary Suite
Bathroom
- Features: Bathroom Exhaust Fan, Bathtub, Full Bath on Main Level, Laminate Counters, Separate Shower, Tub Shower
Kitchen
- Features: Granite Counters, Kitchen/Family Room Combo
Heating
- Wall Furnace
Cooling
- None
Appliances
- Included: Dishwasher, Gas Range, Tankless Water Heater, Water Heater
- Laundry: Washer Hookup, Gas Dryer Hookup, Inside, Laundry Closet, In Garage, See Remarks, Stacked
Features
- Eat-in Kitchen, Main Level Primary, Primary Suite
- Flooring: Carpet, Laminate, Tile
- Has fireplace: Yes
- Fireplace features: Family Room, Raised Hearth
- Common walls with other units/homes: No Common Walls
Interior area
- Total interior livable area: 1,552 sqft
Property
Parking
- Total spaces: 2
- Parking features: Garage
- Attached garage spaces: 2
Features
- Levels: One
- Stories: 1
- Entry location: Front Door
- Patio & porch: Rear Porch
- Exterior features: Lighting, Rain Gutters
- Pool features: None
- Fencing: Block
- Has view: Yes
- View description: None
Lot
- Size: 7,200 Square Feet
- Features: Front Yard, Sprinklers In Rear, Sprinklers In Front, Lawn, Near Park, Near Public Transit, Sprinkler System
Details
- Parcel number: 09043121
- Special conditions: Standard
Construction
Type & style
- Home type: SingleFamily
- Architectural style: Ranch
- Property subtype: Single Family Residence
Materials
- Foundation: Raised
- Roof: Composition
Condition
- New construction: No
- Year built: 1954
Utilities & green energy
- Sewer: Public Sewer
- Water: Public
- Utilities for property: Cable Available, Electricity Connected, Natural Gas Connected, Phone Available, Sewer Connected, Water Connected
Community & HOA
Community
- Features: Biking, Curbs, Dog Park, Golf, Gutter(s), Street Lights, Park
- Security: Smoke Detector(s)
Location
- Region: Garden Grove
Financial & listing details
- Price per square foot: $631/sqft
- Tax assessed value: $330,677
- Annual tax amount: $4,425
- Date on market: 2/6/2025
- Cumulative days on market: 5 days
- Listing terms: Cash,Cash to New Loan,Conventional,Contract,Cal Vet Loan,FHA,Submit,VA Loan
- Exclusions: water fountain
- Road surface type: Paved
Price history
| Date | Event | Price |
|---|---|---|
| 3/26/2025 | Sold | $980,000+5.4%$631/sqft |
Source:  CRMLS #PW25024034 Report a problem CRMLS #PW25024034 Report a problem | ||
| 3/3/2025 | Pending sale | $930,000$599/sqft |
Source: CRMLS #PW25024034 Report a problem | ||
| 2/12/2025 | Contingent | $930,000$599/sqft |
Source: CRMLS #PW25024034 Report a problem | ||
| 2/6/2025 | Listed for sale | $930,000+453.6%$599/sqft |
Source: CRMLS #PW25024034 Report a problem | ||
| 6/30/1994 | Sold | $168,000$108/sqft |
Source: Public Record Report a problem | ||
Public tax history
| Year | Property taxes | Tax assessment |
|---|---|---|
| 2025 | $4,425 +4.9% | $330,677 +2% |
| 2024 | $4,218 +1.9% | $324,194 +2% |
| 2023 | $4,139 +2.3% | $317,838 +2% |
| 2022 | $4,046 +1.4% | $311,606 +2% |
| 2021 | $3,989 +1.2% | $305,497 +1% |
| 2020 | $3,940 | $302,365 +2% |
| 2019 | $3,940 +1.4% | $296,437 +2% |
| 2018 | $3,887 +3.6% | $290,625 +2% |
| 2017 | $3,752 | $284,927 +2% |
| 2016 | $3,752 +5.1% | $279,341 +1.5% |
| 2015 | $3,569 +3.8% | $275,146 +2% |
| 2014 | $3,439 | $269,757 +0.5% |
| 2013 | -- | $268,538 +2% |
| 2012 | -- | $263,273 +2% |
| 2011 | -- | $258,111 +0.8% |
| 2010 | -- | $256,182 -0.2% |
| 2009 | -- | $256,792 +2% |
| 2008 | -- | $251,757 +2% |
| 2007 | -- | $246,821 +2% |
| 2006 | -- | $241,982 +2% |
| 2005 | -- | $237,238 +2% |
| 2004 | -- | $232,587 +1.9% |
| 2003 | -- | $228,325 +2% |
| 2002 | -- | $223,849 +2% |
| 2001 | $2,329 +17.6% | $219,460 +18.2% |
| 2000 | $1,980 | $185,673 |
Find assessor info on the county website
Neighborhood: 92840
Nearby homes
- $1,085,5003 bd2 ba1.5k sqft11542 Jacalene Ln, Garden Grove, CA 92840Off Market
- $912,6003 bd1 ba1.2k sqft11572 Jacalene Ln, Garden Grove, CA 92840Off Market
- $1,029,3003 bd1 ba1.9k sqft11532 Jacalene Ln, Garden Grove, CA 92840Off Market
- $947,0003 bd1 ba1.1k sqft11551 Robert Ln, Garden Grove, CA 92840Off Market
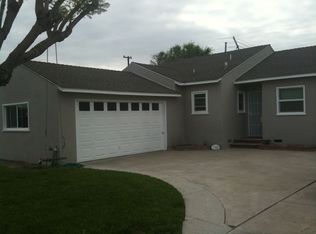
- $848,0003 bd1 ba1.1k sqft11582 Jacalene Ln, Garden Grove, CA 92840Off Market
- $943,4003 bd2 ba140 sqft11541 Robert Ln, Garden Grove, CA 92840Off Market
- $1,114,2005 bd2 ba2.4k sqft11571 Robert Ln, Garden Grove, CA 92840Off Market
- $955,9003 bd1 ba1.3k sqft11531 Robert Ln, Garden Grove, CA 92840Off Market
Nearby schools
GreatSchools rating
- 8/10Parkview Elementary SchoolGrades: K-6Distance: 0.6 mi
- 6/10Louis Lake Intermediate SchoolGrades: 7-8Distance: 1 mi
- 9/10Garden Grove High SchoolGrades: 9-12Distance: 1.2 mi
Schools provided by the listing agent
- High: Garden Grove
Source: CRMLS. This data may not be complete. We recommend contacting the local school district to confirm school assignments for this home.
Get a cash offer in 3 minutes
Find out how much your home could sell for in as little as 3 minutes with a no-obligation cash offer.
Estimated market value
$1,001,900
Get a cash offer in 3 minutes
Find out how much your home could sell for in as little as 3 minutes with a no-obligation cash offer.
Estimated market value
$1,001,900
- California
- Orange County
- Garden Grove
- 92840
- 11552 Jacalene Ln
Nearby cities
Nearby zip codes
Other Garden Grove Topics
