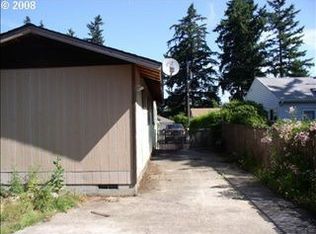
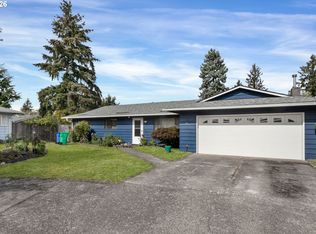
Fresh, Flexible & Full of Possibility in Mill Park! Welcome to this refreshed ranch-style home in Portland’s Mill Park neighborhood, offering a comfortable blend of updates, flexible living space, and room to make the property your own. Fresh interior paint throughout creates a clean, bright backdrop ready for your personal style. The open-concept family room flows directly off the kitchen, creating an inviting gathering space for everyday living and entertaining. The converted garage provides valuable additional living space that can function as a third bedroom, home office, guest room, or creative studio, depending on your needs. A dedicated laundry room adds convenience and functionality. Major improvements include a new roof in 2026, providing an important update for peace of mind. Step outside and discover one of the property's standout features: the extended backyard. With plenty of room to dream, this generous outdoor space is ready for a large garden, entertaining area, play space, or your next project. There may also be potential for an ADU or detached studio, subject to city requirements and approvals. Mill Park offers a residential setting with a mix of established homes, green spaces, and easy access to nearby parks, schools, shopping, dining, with convenient connections to destinations throughout the city. It's a neighborhood with a comfortable community feel and plenty of access to the amenities that make everyday living easy. A refreshed home with flexible spaces and an unusually generous backyard — ready for its next chapter. Get the interest rate your clients have been waiting for on this great home, call today to learn about the incentive program being offered through the preferred lender. OPEN HOUSE SATURDAY 12:00-2:00 AND SUNDAY 11-1 [Home Energy Score = 4. HES Report at https://rpt.greenbuildingregistry.com/hes/OR10251866]
Active
$389,000
11552 SE Hawthorne St, Portland, OR 97216
3beds
1,361sqft
Residential, Single Family Residence
Built in 1953
9,147 Square Feet Lot
$-- Zestimate®
$286/sqft
$-- HOA
What's special
Extended backyardFresh interior paint throughoutRefreshed ranch-style homeGenerous outdoor spaceDedicated laundry roomOpen-concept family room
- 3 days
- 212
- 31
Likely to sell faster than
Zillow last checked:
Listing updated:
Listed by:
Susie Hunt Moran 503-201-2264,
Windermere Realty Trust,
Sal Koeller 503-201-2264,
Windermere Realty Trust
Source: RMLS (OR),MLS#: 593724773
Facts & features
Interior
Bedrooms & bathrooms
- Bedrooms: 3
- Bathrooms: 1
- Full bathrooms: 1
- Main level bathrooms: 1
Rooms
- Room types: Laundry, Bedroom 2, Bedroom 3, Dining Room, Family Room, Kitchen, Living Room, Primary Bedroom
Primary bedroom
- Features: Hardwood Floors
- Level: Main
- Area: 120
- Dimensions: 12 x 10
Bedroom 2
- Features: Hardwood Floors
- Level: Main
- Area: 96
- Dimensions: 12 x 8
Bedroom 3
- Level: Main
- Area: 156
- Dimensions: 13 x 12
Family room
- Features: Eat Bar, Family Room Kitchen Combo
- Level: Main
- Area: 210
- Dimensions: 15 x 14
Kitchen
- Features: Eating Area
- Level: Main
- Area: 160
- Width: 16
Living room
- Level: Main
- Area: 260
- Dimensions: 20 x 13
Heating
- Forced Air
Cooling
- None
Appliances
- Included: Free-Standing Range, Free-Standing Refrigerator, Range Hood, Washer/Dryer, Gas Water Heater
- Laundry: Laundry Room
Features
- Eat Bar, Family Room Kitchen Combo, Eat-in Kitchen
- Flooring: Concrete, Hardwood
- Windows: Double Pane Windows, Vinyl Frames
- Basement: Crawl Space
Interior area
- Total structure area: 1,361
- Total interior livable area: 1,361 sqft
Property
Parking
- Parking features: Driveway, On Street, Converted Garage
- Has uncovered spaces: Yes
Features
- Stories: 1
- Patio & porch: Deck
- Exterior features: Raised Beds, Yard
- Fencing: Fenced
Lot
- Size: 9,147 Square Feet
- Features: Level, SqFt 7000 to 9999
Details
- Parcel number: R133741
Construction
Type & style
- Home type: SingleFamily
- Architectural style: Ranch
- Property subtype: Residential, Single Family Residence
Materials
- Vinyl Siding
- Foundation: Concrete Perimeter
- Roof: Composition,Other
Condition
- Resale
- New construction: No
- Year built: 1953
Utilities & green energy
- Gas: Gas
- Sewer: Public Sewer
- Water: Public
Green energy
- Water conservation: Dual Flush Toilet
Community & HOA
HOA
- Has HOA: No
Location
- Region: Portland
Financial & listing details
- Price per square foot: $286/sqft
- Annual tax amount: $3,983
- Date on market: 9/23/2026
- Listing terms: Cash,Conventional,FHA,VA Loan
- Road surface type: Paved
Estimated market value
Not available
Estimated sales range
Not available
Not available
Price history
| Date | Event | Price |
|---|---|---|
| 9/23/2026 | Listed for sale | $389,000$286/sqft |
Source:  RMLS (OR) #593724773 Report a problem RMLS (OR) #593724773 Report a problem | ||
Public tax history
Tax history is unavailable.
Monthly payment
Est. payment
Payment breakdown
Explore the cost of this home by adjusting the details. Changes won't be saved.Climate risks
Neighborhood: Mill Park
Nearby schools
Schools provided by the listing agent
- Elementary: Ventura Park
- Middle: Floyd Light
- High: David Douglas
Source: RMLS (OR). This data may not be complete. We recommend contacting the local school district to confirm school assignments for this home.
- $367,2003 bd1 ba1.2k sqft11552 SE Hawthorne Blvd, Portland, OR 97216Off Market
- $450,3002 bd2 ba2.5k sqft11534 SE Hawthorne Blvd, Portland, OR 97216Off Market
- $473,1004 bd2 ba2k sqft11600 SE Hawthorne Blvd, Portland, OR 97216Off Market

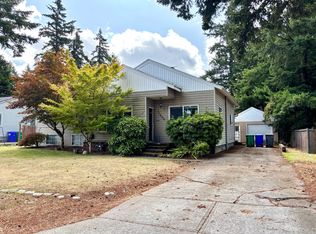
- $2,8954 bd2 ba2k sqft11600 SE Hawthorne St, Portland, OR 97216For Rent
Similar homes
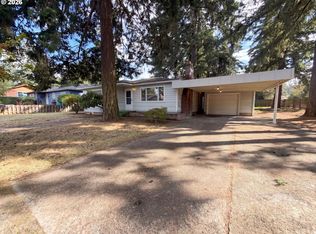
- $403,0003 bd2 ba1.2k sqft11500 SE Hawthorne Blvd, Portland, OR 97216Active
 MLS ID #227962285, Sharon Parmenter, Opendoor Brokerage LLC. RMLS (OR)
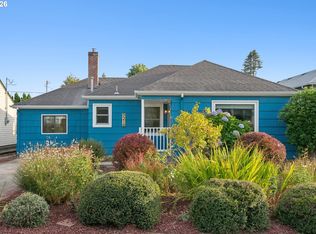
 - $399,0003 bd1 ba966 sqft9216 SE Alder St, Portland, OR 97216Active
 MLS ID #637291333, Ash Amstutz, Urban Nest Realty. RMLS (OR)
 - $365,0003 bd1 ba1k sqft1420 SE 117th Ave, Portland, OR 97216Active
 MLS ID #649635317, Steve Ahmed, Knipe Realty ERA Powered. RMLS (OR)
 - $419,9003 bd2 ba1.5k sqft39 NE 113th Pl, Portland, OR 97220Active
 MLS ID #569975407, Ned Macaddino, Summa Real Estate Group. RMLS (OR)
 - $399,9004 bd3 ba1.9k sqft10107 SE Tibbetts Ct, Portland, OR 97266ActiveMLS ID #707230627, Evan Walters, Keller Williams Premier Partners. RMLS (OR)
- $414,0003 bd2 ba1.9k sqft2118 SE 110th Ave, Portland, OR 97216ActiveMLS ID #565451016, McKenzie Utti, Premiere Property Group LLC. RMLS (OR)
- $459,9003 bd3 ba1.4k sqft12516 SE Madison St, Portland, OR 97233ActiveMLS ID #655089380, Tim Shannon, Tim Shannon Realty, Inc.. RMLS (OR)
- $469,9003 bd2 ba1.3k sqft1229 SE 139th Ave, Portland, OR 97233ActiveMLS ID #510122573, Rick Sadle, Keller Williams Realty Professionals. RMLS (OR)
- $349,0003 bd2 ba1.2k sqft9339 SE Madison St, Portland, OR 97216ActiveMLS ID #626880225, Lydia Hallay, Ello Realty. RMLS (OR)
- $419,9003 bd2 ba1.1k sqft2824 SE 115th Ave, Portland, OR 97266ActiveMLS ID #382177460, Shayla Hoang, Works Real Estate. RMLS (OR)
- $375,0003 bd2 ba1.1k sqft12661 SE Center St, Portland, OR 97236ActiveMLS ID #545395161, Tony Le, Like Kind Realty. RMLS (OR)
- $399,9002 bd1 ba834 sqft1127 SE 89th Ave, Portland, OR 97216ActiveMLS ID #569381750, Mark Warmanen, Berkshire Hathaway HomeServices NW Real Estate. RMLS (OR)
- $399,9903 bd3 ba1.6k sqft11885 SE Pine St, Portland, OR 97216ActiveMLS ID #702022990, Joe Liu, Keller Williams PDX Central. RMLS (OR)
- $369,5003 bd1 ba910 sqft32 SE 126th Ave, Portland, OR 97233ActiveMLS ID #717204258, Bill Gaffney, Change Realty, LLC. RMLS (OR)
- $379,9002 bd1 ba850 sqft9320 SE Yamhill St, Portland, OR 97216ActiveMLS ID #126963491, Anthony Michaud, RE/MAX Equity Group. RMLS (OR)
- $407,5003 bd2 ba1.4k sqft2145 SE 141st Ave, Portland, OR 97233ActiveMLS ID #174934230, Lizbeth Abbott, Tree City Real Estate. RMLS (OR)
- $379,9003 bd1 ba1k sqft12747 NE Holladay St, Portland, OR 97230ActiveMLS ID #211733956, Sue Hill-Sullivan, Windermere Realty Trust. RMLS (OR)
- $409,9993 bd2 ba1.2k sqft2915 SE 133rd Ave, Portland, OR 97236ActiveMLS ID #228913771, Jamie Marion, Windermere Realty Trust. RMLS (OR)
- $399,9002 bd1 ba1.9k sqft9111 SE Lincoln St, Portland, OR 97216ActiveMLS ID #238888881, Ariel Sasser, Property Group NW. RMLS (OR)
