Skip main navigation
Off market
  • $2,081,200

    11552 Tralee Dr, Great Falls, VA 22066

    4beds
    7,366sqft
    SingleFamily
    Built in 2000
    1.72 Acres Lot
    $2,081,200 Zestimate®
    $283/sqft
    $6,807 Estimated rent

    Home value

    $2,081,200

    $1.96M - $2.23M

    $6,807/mo

    Zestimate® history
    Loading
    Loading...

    Owner options

    List your home for rent

    $6,807/mo

    Rent Zestimate®

    Find your next renter with Zillow Rental Manager. Plus, with online applications, you can quickly screen prospective tenants – for free.

    Learn more

    $6,807/mo

    Rent Zestimate®

    Refinance and save

    $13,469/mo

    Est. payment

    Refinancing to a lower rate could help reduce your monthly payments and save thousands over the life of the loan.

    See today's rates

    $13,469/mo

    Est. payment

    Explore your selling options

    Work with a Zillow partner agent

    Leverage their expertise and Zillow's premium Showcase listings to get your home seen by more buyers.

    Get started

    List with your own agent

    Get your home in front of millions of buyers by listing it on Zillow.

    Learn how to do it

    Sell it yourself

    Take full control of how buyers see your home on Zillow by listing For Sale by Owner (FSBO).

    List your home

    What's special

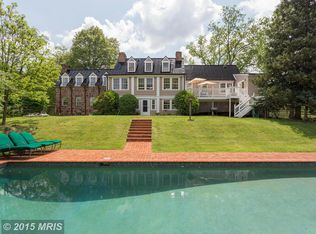
    A calming waterfall welcomes you to this stunning home with sweeping views, architectural touches and abundant natural light-filled rooms with sound system filtering throughout the three levels. The awesome begins upon entering the two story foyer with doubled sided fireplace to spectacular two story great room with wall of windows and coffered beam ceiling. The open floor plan creates desirable space for entertaining and family living. A formal dining room with butler's station is off the enormous gourmet kitchen with island seating in addition to spacious eat-in breakfast dining. The kitchen also has a pantry and desk area. Laundry room is conveniently located off the kitchen. The main level also features a formal living room, library with handsome built-in bookcase and a powder room. French doors from the great room area access an expansive deck and outdoor living complete with sound system and a new gas grill. Two staircases lead to the upper level featuring an inviting master bedroom suite with private sitting room and tray ceilings, grand bath with designer free standing tub, huge shower, private water closet and two walk-in closets. A second bedroom has an en-suite bath while two additional bedrooms share a Jack & Jill bath. The lower level is spacious, open with endless possibilities featuring a tiered media room, recreation areas, large mirrored exercise room and a lounge area with wet bar, refrigerator and dishwasher plus a full bath and storage room. French doors open to patio and hot tub overlooking private backyard. Bonus! Public Water and Public Sewer! This home is ideally sited on a cul-de-sac in desirable Tralee Estates with Great Falls fine dining and shopping nearby and just a few miles to Reston Town Center and bustling Tysons Corner. Metro Wiehle and Tysons Stations and Dulles Airport within approximately ten miles.

    This property is off market, which means it's not currently listed for sale or rent on Zillow. This may be different from what's available on other websites or public sources.
    Facts & features

    Interior

    Bedrooms & bathrooms
    • Bedrooms: 4
    • Bathrooms: 5
    • Full bathrooms: 4
    • 1/2 bathrooms: 1
    Heating
    • Forced air
    Cooling
    • Central
    Appliances
    • Included: Dishwasher, Dryer, Microwave, Refrigerator, Washer
    Features
    • Ceiling Fan(s), Kitchen Island, Window Treatments, Pantry, Recessed Lighting, Walk-In Closet(s), Built-Ins, Dining Area, Eat-in Kitchen, Soaking Tub, Carpet, Open Floorplan, Wood Floors, Butlers Pantry, Sprinkler System, Formal/Separate Dining Room, Master Bath(s), Breakfast Area, Upgraded Countertops, Kitchen - Table Space, Kitchen - Gourmet, Family Room Off Kitchen, Double/Dual Staircase
    • Flooring: Tile, Carpet, Hardwood
    • Basement: Y
    • Has fireplace: Yes
    Interior area
    • Total interior livable area: 7,366 sqft
    • Finished area below ground: 1900

    Property

    Parking
    • Total spaces: 3
    • Parking features: Garage - Attached
    Features
    • Exterior features: Stone, Stucco
    • Has spa: Yes
    Lot
    • Size: 1.72 Acres
    Details
    • Parcel number: 006413020014
    • Special conditions: Standard

    Construction

    Type & style
    • Home type: SingleFamily
    • Architectural style: Colonial
    Materials
    • Other
    • Roof: Other
    Condition
    • Year built: 2000

    Community & HOA

    HOA
    • Has HOA: Yes
    • HOA fee: $500 monthly
    Location
    • Region: Great Falls

    Financial & listing details

    • Price per square foot: $283/sqft
    • Tax assessed value: $1,757,920
    • Annual tax amount: $20,322

    Price history

    DateEventPrice
    7/17/2020Sold$1,620,140-3.3%$220/sqft
    Source: Public Record Report a problem
    6/8/2020Pending sale$1,675,000$227/sqft
    Source: Long & Foster Real Estate, Inc. #VAFX1115984 Report a problem
    4/1/2020Listed for sale$1,675,000+4.8%$227/sqft
    Source: Long & Foster Real Estate, Inc. #VAFX1115984 Report a problem
    4/28/2014Sold$1,599,000$217/sqft
    Source: Agent Provided Report a problem
    3/6/2014Listed for sale$1,599,000+50.6%$217/sqft
    Source: TTR Sotheby's International Realty #FX8281634 Report a problem
    4/11/2000Sold$1,061,898+280.3%$144/sqft
    Source: Public Record Report a problem
    7/1/1999Sold$279,233$38/sqft
    Source: Public Record Report a problem

    Public tax history

    YearProperty taxesTax assessment
    2025$20,322 +5.2%$1,757,920 +5.4%
    2024$19,318 +4.3%$1,667,540 +1.6%
    2023$18,525 +0.2%$1,641,540 +1.6%
    2022$18,483 $1,616,350 +12.1%
    2021-- $1,441,680 +3%
    2020$16,569 +1.7%$1,400,040 +1.7%
    2019$16,299 +5.8%$1,377,170 +5.8%
    2018$15,405 -4.9%$1,301,640 -6.7%
    2017$16,199 -9.6%$1,395,270 -9.7%
    2016$17,910 +8.3%$1,546,000 +4.4%
    2015$16,532 +6.4%$1,481,320 +6.1%
    2014$15,540 $1,395,560 +0.1%
    2013-- $1,394,160 +3.3%
    2012-- $1,349,130
    2011-- $1,349,130 -11.5%
    2010-- $1,523,880 -7%
    2009-- $1,638,660 -8.6%
    2008-- $1,791,930 -4.1%
    2007-- $1,868,600 +64.4%
    2003-- $1,136,600 +6.1%
    2002-- $1,071,600 +14%
    2001-- $940,000
    Find assessor info on the county website

    Neighborhood: 22066

    Nearby schools

    GreatSchools rating
    Schools provided by the listing agent
    • Elementary: FORESTVILLE
    • Middle: COOPER
    • High: LANGLEY
    • District: FAIRFAX COUNTY PUBLIC SCHOOLS

    Source: The MLS. This data may not be complete. We recommend contacting the local school district to confirm school assignments for this home.

    Get a cash offer in 3 minutes
    Find out how much your home could sell for in as little as 3 minutes with a no-obligation cash offer.
    Estimated market value
    $2,081,200
    Get a cash offer in 3 minutes
    Find out how much your home could sell for in as little as 3 minutes with a no-obligation cash offer.
    Estimated market value
    $2,081,200