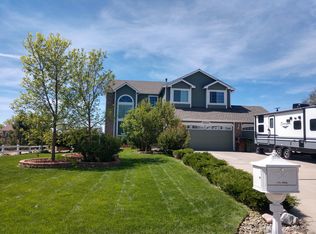
Rare opportunity to own a fully upgraded home on ~1/2 acre with a private-entry apartment and a heated, powered detached workshop. Welcome to —where space, flexibility, and thoughtful upgrades come together on a private ~1/2-acre lot in Peyton. This 3-level home offers approximately 3,000 sq ft of finished living space, including a fully functional basement apartment with its own private entrance—perfect for multigenerational living, guests, or potential rental income. The home has been extensively updated, featuring a new roof, complete HVAC system with central A/C and furnace, refinished hardwood floors, and a beautifully renovated kitchen with quartz countertops, expanded storage, and stainless steel appliances. Additional upgrades include a fully remodeled primary bathroom with a deep soaker air-jetted tub, updated main-level half bath, new mudroom flooring, and multiple gas fireplaces that add warmth and character throughout. In addition, the detached garage is powered and heated, offering an ideal setup for a workshop, hobby space, or private retreat—perfect for projects, storage, or recreational vehicles and gear. The exterior has been thoughtfully xeriscape with mature trees and established landscaping, offering both privacy and low maintenance. With its combination of usable land, upgraded systems, flexible living space, and additional detached workspace, this property stands out as a rare opportunity in today’s market.
Sold for $575,000
$575,000
11553 Allendale Dr, Peyton, CO 80831
4beds
2,814sqft
Single Family Residence
Built in 1999
0.48 Acres Lot
$574,800 Zestimate®
$204/sqft
$2,851 Estimated rent
Home value
$574,800
$546,000 - $604,000
$2,851/mo
Zestimate® history
Owner options
List your home for rent
$2,851/mo
Rent Zestimate®
Find your next renter with Zillow Rental Manager. Plus, with online applications, you can quickly screen prospective tenants – for free.
$2,851/mo
Rent Zestimate®
Refinance and save
$3,287/mo
Est. payment
Refinancing to a lower rate could help reduce your monthly payments and save thousands over the life of the loan.
$3,287/mo
Est. payment
Explore your selling options
Work with a Zillow partner agent
Leverage their expertise and Zillow's premium Showcase listings to get your home seen by more buyers.
Get startedList with your own agent
Get your home in front of millions of buyers by listing it on Zillow.
Learn how to do itSell it yourself
Take full control of how buyers see your home on Zillow by listing For Sale by Owner (FSBO).
List your homeWhat's special
Multiple gas fireplacesHeated powered detached workshopExpanded storagePrivate-entry apartmentUpdated main-level half bathNew roofStainless steel appliances
Zillow last checked:
Listing updated:
Listed by:
Daniel Osinski 719-351-9705,
You 1st Realty Colorado
Bought with:
Thomas Hoang
Home at 6035 LLC
Source: elevateMLS,MLS#: 6762025
Facts & features
Interior
Bedrooms & bathrooms
- Bedrooms: 4
- Bathrooms: 4
- Full bathrooms: 2
- 3/4 bathrooms: 1
- 1/2 bathrooms: 1
Other
- Level: Upper
- Area: 252 Square Feet
- Dimensions: 14 x 18
Heating
- Forced Air
Cooling
- Ceiling Fan(s), Central Air
Appliances
- Included: 220v in Kitchen, Dishwasher, Disposal, Dryer, Exhaust Fan, Microwave, Oven, Refrigerator, Self Cleaning Oven, Washer
- Laundry: Gas Hook-up, Main Level
Features
- 5-Pc Bath, 9Ft + Ceilings, Vaulted Ceiling(s), Breakfast Bar, High Speed Internet, Pantry, Secondary Suite w/in Home, Wet Bar
- Flooring: Carpet, Ceramic Tile, Wood
- Windows: Window Coverings
- Basement: Full,Partially Finished
- Has fireplace: Yes
- Fireplace features: Basement, Gas, Masonry
Interior area
- Total structure area: 2,814
- Total interior livable area: 2,814 sqft
- Finished area above ground: 1,834
- Finished area below ground: 980
Property
Parking
- Total spaces: 4
- Parking features: Attached, Detached, Garage Door Opener, Heated Garage, Workshop in Garage, Concrete Driveway, RV Access/Parking
- Attached garage spaces: 4
Accessibility
- Accessibility features: Stairs to back entrance, Stairs to front entrance
Features
- Levels: Two
- Stories: 2
- Patio & porch: Composite
- Fencing: Full
- Has view: Yes
- View description: Mountain(s), View of Pikes Peak
Lot
- Size: 0.48 Acres
- Features: Level, Wooded, Near Fire Station, Near Park, Near Schools, Near Shopping Center, Landscaped
Details
- Additional structures: Greenhouse, Storage, Workshop
- Parcel number: 5225109007
- Other equipment: Sump Pump
Construction
Type & style
- Home type: SingleFamily
- Property subtype: Single Family Residence
Materials
- Wood Siding, Frame
- Roof: Composite Shingle
Condition
- Existing Home
- New construction: No
- Year built: 1999
Details
- Warranty included: Yes
Utilities & green energy
- Water: Municipal
- Utilities for property: Cable Connected, Electricity Connected, Natural Gas Connected, Phone Available
Community & HOA
Community
- Features: Golf, Parks or Open Space, Playground
- Security: Gated with Guard
Location
- Region: Peyton
Financial & listing details
- Price per square foot: $204/sqft
- Tax assessed value: $513,395
- Annual tax amount: $2,738
- Date on market: 4/14/2026
- Listing terms: Cash,Conventional,FHA,VA Loan
- Electric utility on property: Yes
Price history
| Date | Event | Price |
|---|---|---|
| 7/24/2026 | Sold | $575,000-1.5%$204/sqft |
Source:  elevateMLS #6762025 Report a problem elevateMLS #6762025 Report a problem | ||
| 6/17/2026 | Pending sale | $584,000$208/sqft |
Source: elevateMLS #6762025 Report a problem | ||
| 5/29/2026 | Price change | $584,000-0.8%$208/sqft |
Source: elevateMLS #6762025 Report a problem | ||
| 5/14/2026 | Price change | $589,000-0.3%$209/sqft |
Source: elevateMLS #6762025 Report a problem | ||
| 4/14/2026 | Listed for sale | $591,000+100.3%$210/sqft |
Source: elevateMLS #6762025 Report a problem | ||
| 4/5/2016 | Sold | $295,000+77.1%$105/sqft |
Source: Public Record Report a problem | ||
| 9/21/1999 | Sold | $166,550+596.9%$59/sqft |
Source: Public Record Report a problem | ||
| 1/8/1999 | Sold | $23,900$8/sqft |
Source: Public Record Report a problem | ||
Public tax history
| Year | Property taxes | Tax assessment |
|---|---|---|
| 2024 | $2,571 +9.5% | $34,390 |
| 2023 | $2,347 -1.7% | $34,390 +33.1% |
| 2022 | $2,389 | $25,830 -2.8% |
| 2021 | -- | $26,570 +20.9% |
| 2020 | $1,989 +2.3% | $21,980 |
| 2019 | $1,943 +9% | $21,980 +4.7% |
| 2018 | $1,782 -6.7% | $20,990 |
| 2017 | $1,910 +7.1% | $20,990 +3.1% |
| 2016 | $1,782 +4.2% | $20,360 |
| 2015 | $1,711 +3.5% | $20,360 +10.1% |
| 2014 | $1,654 | $18,500 |
| 2013 | -- | -- |
| 2012 | -- | $19,900 |
| 2011 | $1,503 | $19,900 +13.8% |
| 2010 | -- | $17,480 |
| 2009 | -- | $17,480 +0.9% |
| 2008 | -- | $17,320 |
| 2006 | -- | $17,320 +15.3% |
| 2004 | -- | $15,020 |
| 2003 | $1,446 +3.8% | $15,020 -5.1% |
| 2002 | $1,393 -7.2% | $15,830 -4.1% |
| 2001 | $1,501 | $16,510 |
Find assessor info on the county website
Neighborhood: 80831
Nearby homes
- $527,5003 bd3 ba2k sqft11545 Allendale Dr, Peyton, CO 80831Off Market
- $483,4003 bd2 ba1.6k sqft11561 Allendale Dr, Peyton, CO 80831Off Market
- $530,0005 bd3 ba3k sqft9905 Chasefield Ct, Peyton, CO 80831Sold

- $612,9006 bd4 ba3.8k sqft11537 Allendale Dr, Falcon, CO 80831Off Market
- $570,0005 bd4 ba3.8k sqft11537 Allendale Dr, Peyton, CO 80831Sold
- $504,3003 bd2 ba1.9k sqft11560 Allendale Dr, Peyton, CO 80831Off Market
- $505,4003 bd2 ba3.4k sqft9915 Chasefield Ct, Peyton, CO 80831Off Market
- $518,0003 bd2 ba3.4k sqft9915 Chasefield Terrace, Peyton, CO 80831Off Market
Nearby schools
GreatSchools rating
- 6/10Bennett Ranch Elementary SchoolGrades: PK-5Distance: 0.6 mi
- 5/10Falcon Middle SchoolGrades: 6-8Distance: 0.6 mi
- 5/10Falcon High SchoolGrades: 9-12Distance: 1.8 mi
Schools provided by the listing agent
- Elementary: Bennett Ranch
- Middle: Falcon
- High: Falcon
- District: District 49
Source: elevateMLS. This data may not be complete. We recommend contacting the local school district to confirm school assignments for this home.
Get a cash offer in 3 minutes
Find out how much your home could sell for in as little as 3 minutes with a no-obligation cash offer.
Estimated market value
$574,800
Get a cash offer in 3 minutes
Find out how much your home could sell for in as little as 3 minutes with a no-obligation cash offer.
Estimated market value
$574,800
- Colorado
- El Paso County
- Peyton
- 80831
- 11553 Allendale Dr
Nearby cities
Nearby zip codes
Other Peyton Topics
