Skip main navigation
Off market
  • $466,200

    11553 County Road 202, Ava, MO 65608

    5beds
    3,216sqft
    SingleFamily
    Built in 2007
    5.5 Acres Lot
    $466,200 Zestimate®
    $145/sqft
    $2,774 Estimated rent

    Home value

    $466,200

    $434,000 - $503,000

    $2,774/mo

    Zestimate® history
    Loading
    Loading...

    Owner options

    List your home for rent

    $2,774/mo

    Rent Zestimate®

    Find your next renter with Zillow Rental Manager. Plus, with online applications, you can quickly screen prospective tenants – for free.

    Learn more

    $2,774/mo

    Rent Zestimate®

    Refinance and save

    $2,680/mo

    Est. payment

    Refinancing to a lower rate could help reduce your monthly payments and save thousands over the life of the loan.

    See today's rates

    $2,680/mo

    Est. payment

    Explore your selling options

    Work with a Zillow partner agent

    Leverage their expertise and Zillow's premium Showcase listings to get your home seen by more buyers.

    Get started

    List with your own agent

    Get your home in front of millions of buyers by listing it on Zillow.

    Learn how to do it

    Sell it yourself

    Take full control of how buyers see your home on Zillow by listing For Sale by Owner (FSBO).

    List your home

    What's special

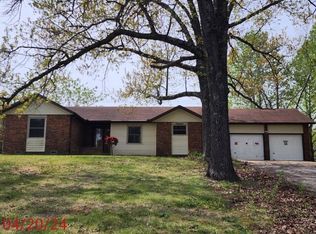
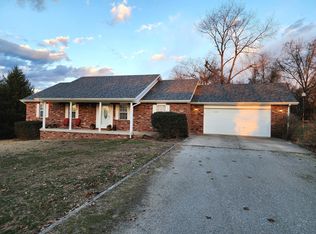
    Welcome to Oakwood Estates! This Beautiful Ranch Style home has many features to make it appealing to many buyers. Location is wonderful; north of Ava and just 2 minutes from the city limit sign! Desired privacy; 5.5 acres+/- that is mainly wooded, you have a view but not of neighbors homes! Pride in ownership; this is a one owner home and built with pride. Custom open floor plan with vaulted ceiling, large arched windows that covers the majority of the focal wall and hardwood flooring throughout the main floor of home. Living room offers a nice rock fireplace and built in surround sound. Kitchen features a walkin pantry, stove with downdraft ventilation, a 2nd pantry with pull out drawers, and a large 6'x8'5'' Granite Island along with a kitchen bar overhang. Main Level also includes Half Bath, Laundry Room, Master Bedroom and a 2nd Bedroom/ office. Master Bedroom features cultured marble double sink, walk in shower, jetted bathtub, separate toilet room and large walk in closet. The fully finished walk out basement could be a separate living quarters if disired. Not only does it offer a large family room with gas firplace but has the plumbing and electric set up for a possilble 2nd kitchen as well. The 3rd and 4th bedroom both have walkin closets and private sink area but share a jack-n-jill bathroom. The 5th bedroom includes a full bath and walk in closet. Need a place for you car?? This home has a 3 car attached garage and a 4 bay 40x60 detached garage/workshop with living quarters and 220 amp sevice! 1 bay is set up as a drive through bay. Extra features about this property include outdoor hardy stove which heats both your home and hot water, Wooden doors and trim throughout home, workshop is insulated and living quarters has heat and air. These owners have you covered!

    This property is off market, which means it's not currently listed for sale or rent on Zillow. This may be different from what's available on other websites or public sources.
    Facts & features

    Interior

    Bedrooms & bathrooms
    • Bedrooms: 5
    • Bathrooms: 4
    • Full bathrooms: 3
    • 1/2 bathrooms: 1
    Heating
    • Forced air, Electric, Propane / Butane
    Appliances
    • Included: Dishwasher, Garbage disposal
    • Laundry: W/D Hookup
    Features
    • Walk-In Closet(s), Vaulted Ceiling(s), Great Room, Granite Counters, Kitchen/Dining Combo, Tray Ceiling(s), Office, Island, Living/Dining Combo, Walk-In Shower, Kitchen Bar, Counters - Other, Bedroom-Master (Main Floor), Family Room (Main Floor), Living Areas (2), Family Room (Basement), Jetted Bathtub
    • Flooring: Tile, Concrete, Hardwood
    • Windows: Double Pane Windows
    • Basement: Walkout, Full - Finished
    • Has fireplace: Yes
    • Fireplace features: Free Standing, Gas Logs, Rock
    Interior area
    • Structure area source: assessor & appraiser
    • Total interior livable area: 3,216 sqft
    • Finished area below ground: 1608.00

    Property

    Parking
    • Total spaces: 3
    • Parking features: Garage - Attached, Garage - Detached
    Features
    • Patio & porch: Deck
    • Exterior features: Vinyl, Brick
    Lot
    • Size: 5.5 Acres
    • Features: Trees, Horses Allowed
    Details
    • Additional structures: Workshop
    • Parcel number: 110102000000004002
    • Other equipment: Propane Tank-Leased

    Construction

    Type & style
    • Home type: SingleFamily
    • Architectural style: Ranch, 1 STORY
    Materials
    • Roof: Composition
    Condition
    • Year built: 2007

    Utilities & green energy

    • Gas: Propane/Leased
    • Sewer: Septic Tank
    • Water: Well - Private

    Community & HOA

    Location
    • Region: Ava

    Financial & listing details

    • Price per square foot: $145/sqft
    • Road surface type: Drive - Gravel/Stone

    Price history

    DateEventPrice
    7/31/2020Sold--
    Source: Agent Provided Report a problem
    6/16/2020Pending sale$325,000$101/sqft
    Source: Sho-Me Real Estate #60161220 Report a problem
    4/4/2020Listed for sale$325,000$101/sqft
    Source: Sho-Me Real Estate #60161220 Report a problem

    Public tax history

    Tax history is unavailable.

    Neighborhood: 65608

    Nearby schools

    GreatSchools rating
    Schools provided by the listing agent
    • Elementary: Ava
    • Middle: Ava
    • High: Ava

    Source: The MLS. This data may not be complete. We recommend contacting the local school district to confirm school assignments for this home.

    Get pre-qualified for a loan
    At Zillow Home Loans, we can pre-qualify you in as little as 5 minutes with no impact to your credit score.

    An equal housing lender. NMLS #10287.