Welcome to this inviting split-foyer residence located on 11553 Deadwood Dr, where modern updates meet timeless charm. This beautifully refreshed home offers four spacious bedrooms and three pristine bathrooms, promising ample space and comfort. Recently painted interiors enhance the bright and airy ambiance throughout. The heart of the home is its brand-new kitchen, completed in 2023, featuring elegant white cabinetry and contemporary flooring on the upper level, making it a perfect spot for culinary endeavors and entertaining guests. The lower level not only houses a versatile bedroom, ideal for guests or an office, with durable tile flooring but also a convenient breakfast bar and built-in cabinetry for additional storage and functionality. With each room thoughtfully updated, including new carpeting throughout the upper level bedrooms planned for 2025, this home is a wonderful opportunity to settle into a community that offers many amenities including Chesapeake Bay beaches, Lake Lariat beach, a community clubhouse, RV park & even a horseshoe pit area. Don't miss your chance to call this remarkable property your home. Schedule a viewing today to experience all it has to offer!
Sold for $379,900
$379,900
11553 Deadwood Dr, Lusby, MD 20657
4beds
1,508sqft
Single Family Residence
Built in 1999
10,019 Square Feet Lot
$382,800 Zestimate®
$252/sqft
$2,700 Estimated rent
Home value
$382,800
$352,000 - $417,000
$2,700/mo
Zestimate® history
Owner options
List your home for rent
$2,700/mo
Rent Zestimate®
Find your next renter with Zillow Rental Manager. Plus, with online applications, you can quickly screen prospective tenants – for free.
$2,700/mo
Rent Zestimate®
Refinance and save
$2,901/mo
Est. payment
Refinancing to a lower rate could help reduce your monthly payments and save thousands over the life of the loan.
$2,901/mo
Est. payment
Explore your selling options
Work with a Zillow partner agent
Leverage their expertise and Zillow's premium Showcase listings to get your home seen by more buyers.
Get startedList with your own agent
Get your home in front of millions of buyers by listing it on Zillow.
Learn how to do itSell it yourself
Take full control of how buyers see your home on Zillow by listing For Sale by Owner (FSBO).
List your homeWhat's special
Contemporary flooringBuilt-in cabinetryElegant white cabinetryRecently painted interiorsModern updatesBrand-new kitchenBreakfast bar
Zillow last checked:
Listing updated:
Listed by:
Stefanie Odom 240-538-2448,
Home Towne Real Estate,
Listing Team: The Towne Mahaffee Team
Bought with:
Terri Davis-Herbert, 0586814
RE/MAX Realty Group
Source: Bright MLS,MLS#: MDCA2021508
Facts & features
Interior
Bedrooms & bathrooms
- Bedrooms: 4
- Bathrooms: 3
- Full bathrooms: 3
- Main level bathrooms: 2
- Main level bedrooms: 3
Basement
- Area: 428
Heating
- Heat Pump, Electric
Cooling
- Ceiling Fan(s), Central Air, Electric
Appliances
- Included: Microwave, Dishwasher, Exhaust Fan, Extra Refrigerator/Freezer, Oven/Range - Electric, Refrigerator, Electric Water Heater
Features
- Attic, Combination Kitchen/Dining, Cathedral Ceiling(s)
- Flooring: Carpet, Laminate, Tile/Brick
- Basement: Finished
- Has fireplace: No
Interior area
- Total structure area: 1,508
- Total interior livable area: 1,508 sqft
- Finished area above ground: 1,080
- Finished area below ground: 428
Property
Parking
- Total spaces: 2
- Parking features: Garage Faces Side, Garage Door Opener, Attached
- Attached garage spaces: 2
Accessibility
- Accessibility features: None
Features
- Levels: Split Foyer,Two
- Stories: 2
- Patio & porch: Deck, Porch
- Exterior features: Sidewalks
- Pool features: None
- Fencing: Wood
- Waterfront features: Bay
Lot
- Size: 10,019 Square Feet
Details
- Additional structures: Above Grade, Below Grade
- Parcel number: 0501113828
- Zoning: R-1
- Special conditions: Standard
Construction
Type & style
- Home type: SingleFamily
- Property subtype: Single Family Residence
Materials
- Combination, Brick
- Foundation: Block
- Roof: Asphalt
Condition
- Very Good
- New construction: No
- Year built: 1999
- Major remodel year: 2025
Utilities & green energy
- Sewer: Private Septic Tank
- Water: Public
Community & HOA
Community
- Subdivision: Chesapeake Ranch Estates
HOA
- Has HOA: Yes
- Amenities included: Basketball Court, Beach Access, Clubhouse, Lake, Picnic Area, Tot Lots/Playground, Water/Lake Privileges
- Services included: Road Maintenance
- HOA fee: $580 annually
- HOA name: POACRE
Location
- Region: Lusby
Financial & listing details
- Price per square foot: $252/sqft
- Tax assessed value: $269,967
- Annual tax amount: $3,075
- Date on market: 6/20/2025
- Listing agreement: Exclusive Right To Sell
- Listing terms: Cash,Conventional,FHA
- Ownership: Fee Simple
Price history
| Date | Event | Price |
|---|---|---|
| 8/14/2025 | Sold | $379,900$252/sqft |
Source:  Bright MLS #MDCA2021508 Report a problem Bright MLS #MDCA2021508 Report a problem | ||
| 7/22/2025 | Pending sale | $379,900$252/sqft |
Source: Bright MLS #MDCA2021508 Report a problem | ||
| 7/10/2025 | Contingent | $379,900$252/sqft |
Source: Bright MLS #MDCA2021508 Report a problem | ||
| 7/6/2025 | Price change | $379,900-1.3%$252/sqft |
Source: Bright MLS #MDCA2021508 Report a problem | ||
| 6/20/2025 | Listed for sale | $384,900+193.2%$255/sqft |
Source: Bright MLS #MDCA2021508 Report a problem | ||
| 3/21/2017 | Sold | $131,259-14.8%$87/sqft |
Source: Public Record Report a problem | ||
| 12/29/2016 | Sold | $154,000+6.9%$102/sqft |
Source: Public Record Report a problem | ||
| 12/10/2016 | Price change | $144,000-6.5%$95/sqft |
Source: Classic Realty Ltd. #CA9807968 Report a problem | ||
| 11/11/2016 | Listed for sale | $154,000-32.5%$102/sqft |
Source: Classic Realty Ltd. #CA9807968 Report a problem | ||
| 8/24/2016 | Listing removed | -- |
Source: Auction.com Report a problem | ||
| 8/3/2016 | Listed for sale | -- |
Source: Auction.com Report a problem | ||
| 10/24/2011 | Sold | $228,000+1.4%$151/sqft |
Source: Public Record Report a problem | ||
| 7/16/2011 | Price change | $224,900-2.2%$149/sqft |
Source: O'Brien Realty #CA7521376 Report a problem | ||
| 5/27/2011 | Price change | $229,900-4.2%$152/sqft |
Source: O'Brien Realty #CA7521376 Report a problem | ||
| 2/2/2011 | Listed for sale | $240,000-12.7%$159/sqft |
Source: O'Brien Realty #CA7521376 Report a problem | ||
| 5/24/2005 | Sold | $274,900+61.8%$182/sqft |
Source: Public Record Report a problem | ||
| 3/10/2003 | Sold | $169,900+51.7%$113/sqft |
Source: Public Record Report a problem | ||
| 4/7/1999 | Sold | $112,000+1020%$74/sqft |
Source: Public Record Report a problem | ||
| 3/26/1997 | Sold | $10,000$7/sqft |
Source: Public Record Report a problem | ||
Public tax history
| Year | Property taxes | Tax assessment |
|---|---|---|
| 2025 | $2,913 +10.2% | $269,967 +10.2% |
| 2024 | $2,644 +15.6% | $245,033 +11.3% |
| 2023 | $2,287 +2.7% | $220,100 |
| 2022 | $2,227 +2.7% | $220,100 +5.5% |
| 2021 | $2,168 +2.3% | $208,633 +2.8% |
| 2020 | $2,118 +3.5% | $202,900 |
| 2019 | $2,047 +4.1% | $202,900 +8.3% |
| 2018 | $1,966 +2.8% | $187,433 +4.3% |
| 2017 | $1,912 -26.3% | $179,700 |
| 2016 | $2,595 | $179,700 |
| 2015 | $2,595 | $179,700 -1.2% |
| 2014 | $2,595 | $181,900 |
| 2013 | -- | $181,900 |
| 2012 | -- | $181,900 -21.3% |
| 2011 | -- | $231,250 |
| 2010 | -- | $231,250 |
| 2009 | -- | $231,250 -6.6% |
| 2008 | -- | $247,490 +19.7% |
| 2007 | -- | $206,822 +24.5% |
| 2006 | -- | $166,156 +32.4% |
| 2005 | -- | $125,490 +3.4% |
| 2004 | -- | $121,386 +3.5% |
| 2003 | -- | $117,283 +3.6% |
| 2002 | -- | $113,180 +4.2% |
| 2001 | -- | $108,580 |
Find assessor info on the county website
Neighborhood: 20657
Nearby homes
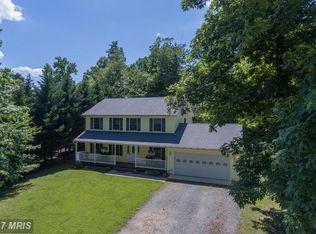
- $423,2004 bd2 ba2k sqft11557 Deadwood Dr, Lusby, MD 20657Off Market
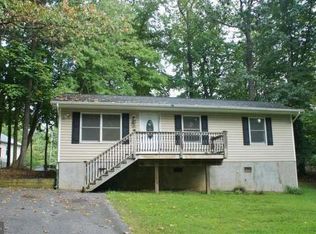
- $343,2003 bd2 ba1k sqft659 Los Alamos Ln, Lusby, MD 20657Off Market
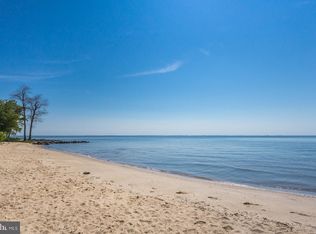
- $282,5003 bd1 ba960 sqft651 San Miguel Trl, Lusby, MD 20657Off Market
- $295,0003 bd3 ba1.7k sqft650 White Rock Rd, Lusby, MD 20657Sold
- $259,2002 bd1 ba852 sqft11554 Deadwood Dr, Lusby, MD 20657Off Market
- $339,4003 bd2 ba1.2k sqft658 White Rock Rd, Lusby, MD 20657Off Market
- $359,1003 bd2 ba2.1k sqft11558 Deadwood Dr, Lusby, MD 20657Off Market
- $415,1004 bd2 ba2k sqft11550 Deadwood Dr, Lusby, MD 20657Off Market
Nearby schools
GreatSchools rating
- 5/10Appeal Elementary SchoolGrades: PK-5Distance: 1.2 mi
- 3/10Southern Middle SchoolGrades: 6-8Distance: 3.1 mi
- 7/10Patuxent High SchoolGrades: 9-12Distance: 1.4 mi
Schools provided by the listing agent
- High: Patuxent
- District: Calvert County Public Schools
Source: Bright MLS. This data may not be complete. We recommend contacting the local school district to confirm school assignments for this home.
Get a cash offer in 3 minutes
Find out how much your home could sell for in as little as 3 minutes with a no-obligation cash offer.
Estimated market value
$382,800
Get a cash offer in 3 minutes
Find out how much your home could sell for in as little as 3 minutes with a no-obligation cash offer.
Estimated market value
$382,800
- Maryland
- Calvert County
- Lusby
- 20657
- 11553 Deadwood Dr
Nearby cities
Nearby zip codes
Other Lusby Topics
