Sellers are highly motivated to strike a deal! Bright, Open & Beautifully Upgraded Step into the home of your dreams with this one-story stunner, designed for both style and comfort. From the moment you enter, the open-concept layout flows seamlessly from the dining room into a spacious living area and chef's kitchen. The kitchen is a showstopper - granite counters stretch in every direction, extra-tall custom cabinets offer endless storage, and a generous island with sink is the heart of the home. At day's end, retreat to the large primary suite where soaring ceilings and an upgraded spa-like bath await. Luxurious tile surrounds the soaking tub and walk-in shower, creating the perfect space to unwind. Two additional bedrooms and a full bath provide flexibility for family, guests, or even a dedicated home office. Throughout the home, ample closets keep everything organized with ease. Step outside to your custom covered patio, ideal for entertaining or simply enjoying a quiet afternoon in the shade. The epoxy-coated garage floor, EV car charging outlet, and ceiling storage rack add everyday convenience, while the home's location - just a short walk to the community pool and playground - makes it truly special. This is the home that has it all: beauty, function, and a lifestyle you'll love.
Sold
Price Unknown
11553 Hocus Pocus, San Antonio, TX 78245
3beds
1,559sqft
Single Family Residence
Built in 2024
6,185 Square Feet Lot
$256,600 Zestimate®
$--/sqft
$1,835 Estimated rent
Home value
$256,600
$241,000 - $275,000
$1,835/mo
Zestimate® history
Owner options
List your home for rent
$1,835/mo
Rent Zestimate®
Find your next renter with Zillow Rental Manager. Plus, with online applications, you can quickly screen prospective tenants – for free.
$1,835/mo
Rent Zestimate®
Refinance and save
$500/mo
Est. payment
Refinancing to a lower rate could help reduce your monthly payments and save thousands over the life of the loan.
$500/mo
Est. payment
Explore your selling options
Work with a Zillow partner agent
Leverage their expertise and Zillow's premium Showcase listings to get your home seen by more buyers.
Get startedList with your own agent
Get your home in front of millions of buyers by listing it on Zillow.
Learn how to do itSell it yourself
Take full control of how buyers see your home on Zillow by listing For Sale by Owner (FSBO).
List your homeWhat's special
Epoxy-coated garage floorUpgraded spa-like bathGranite countersEv car charging outletLuxurious tileCustom covered patioSoaring ceilings
Zillow last checked:
Listing updated:
Listed by:
Stephen Perry TREC #627918 (210) 882-9619,
Better Homes and Gardens Winans
Source: LERA MLS,MLS#: 1912334
Facts & features
Interior
Bedrooms & bathrooms
- Bedrooms: 3
- Bathrooms: 2
- Full bathrooms: 2
Primary bedroom
- Features: Walk-In Closet(s), Ceiling Fan(s), Full Bath
- Area: 224
- Dimensions: 16 x 14
Bedroom 2
- Area: 144
- Dimensions: 12 x 12
Bedroom 3
- Area: 144
- Dimensions: 12 x 12
Primary bathroom
- Features: Tub/Shower Separate, Double Vanity, Soaking Tub
- Area: 126
- Dimensions: 14 x 9
Dining room
- Area: 70
- Dimensions: 7 x 10
Family room
- Area: 294
- Dimensions: 21 x 14
Kitchen
- Area: 220
- Dimensions: 20 x 11
Living room
- Area: 315
- Dimensions: 21 x 15
Heating
- Central, Natural Gas
Cooling
- Central Air
Appliances
- Included: Built-In Oven, Microwave, Disposal, Dishwasher, Electric Water Heater
- Laundry: Main Level, Laundry Room, Washer Hookup, Dryer Connection
Features
- One Living Area, Eat-in Kitchen, Kitchen Island, Pantry, 1st Floor Lvl/No Steps, High Ceilings, Open Floorplan, High Speed Internet, All Bedrooms Downstairs, Walk-In Closet(s), Master Downstairs, Ceiling Fan(s), Chandelier, Custom Cabinets
- Flooring: Ceramic Tile
- Windows: Double Pane Windows, Window Coverings
- Has basement: No
- Has fireplace: No
- Fireplace features: Not Applicable
Interior area
- Total interior livable area: 1,559 sqft
Property
Parking
- Total spaces: 2
- Parking features: Two Car Garage, Attached, Garage Door Opener
- Attached garage spaces: 2
Accessibility
- Accessibility features: No Carpet, No Steps Down, Level Lot, No Stairs, First Floor Bath, Full Bath/Bed on 1st Flr, First Floor Bedroom
Features
- Levels: One
- Stories: 1
- Patio & porch: Patio, Covered
- Pool features: None, Community
- Fencing: Privacy
Lot
- Size: 6,185 Square Feet
- Features: Curbs, Street Gutters, Sidewalks, Streetlights
Details
- Parcel number: 043241110540
Construction
Type & style
- Home type: SingleFamily
- Architectural style: Contemporary
- Property subtype: Single Family Residence
Materials
- Brick, Fiber Cement
- Foundation: Slab
- Roof: Composition
Condition
- Pre-Owned
- New construction: No
- Year built: 2024
Details
- Builder name: KB Homes
Utilities & green energy
- Electric: CPS
- Sewer: Sewer System
- Water: SAWS, Water System
- Utilities for property: Cable Available
Community & HOA
Community
- Features: Clubhouse, Playground
- Security: Smoke Detector(s)
- Subdivision: Harlach Farms
HOA
- Has HOA: Yes
- HOA fee: $500 annually
- HOA name: ALAMO MANAGEMENT
Location
- Region: San Antonio
Financial & listing details
- Annual tax amount: $5,892
- Date on market: 10/2/2025
- Cumulative days on market: 96 days
- Listing terms: Conventional,FHA,VA Loan,TX Vet,Cash
- Road surface type: Paved
Price history
| Date | Event | Price |
|---|---|---|
| 1/20/2026 | Sold | -- |
Source:  LERA MLS #1912334 Report a problem LERA MLS #1912334 Report a problem | ||
| 1/6/2026 | Pending sale | $265,000$170/sqft |
Source: LERA MLS #1912334 Report a problem | ||
| 12/9/2025 | Contingent | $265,000$170/sqft |
Source: LERA MLS #1912334 Report a problem | ||
| 11/12/2025 | Price change | $265,000-3.6%$170/sqft |
Source: LERA MLS #1912334 Report a problem | ||
| 11/3/2025 | Price change | $275,000-4.5%$176/sqft |
Source: LERA MLS #1912334 Report a problem | ||
| 10/27/2025 | Price change | $288,000-2.4%$185/sqft |
Source: LERA MLS #1912334 Report a problem | ||
| 10/23/2025 | Price change | $295,000-1.7%$189/sqft |
Source: LERA MLS #1912334 Report a problem | ||
| 10/14/2025 | Price change | $300,000-3.2%$192/sqft |
Source: LERA MLS #1912334 Report a problem | ||
| 10/2/2025 | Listed for sale | $310,000$199/sqft |
Source: LERA MLS #1912334 Report a problem | ||
Public tax history
Tax history is unavailable.
Neighborhood: 78245
Nearby homes
- $378,4005 bd4 ba2.7k sqft11545 Hocus Pocus, San Antonio, TX 78245Off Market
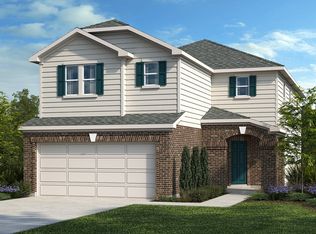
- $292,7003 bd2 ba1.5k sqft11537 Hocus Pocus, San Antonio, TX 78245Off Market
- $--3 bd2 ba1.5k sqft11558 Hocus Pocus, San Antonio, TX 78245Sold

- $--4 bd3 ba2.7k sqft11549 Hocus Pocus, San Antonio, TX 78245Sold
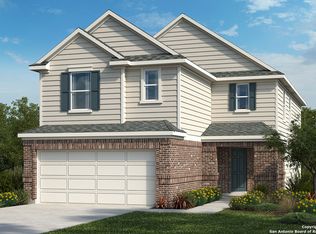
- $--3 bd3 ba2.2k sqft11541 Hocus Pocus, San Antonio, TX 78245Sold
- $332,5003 bd2 ba2.2k sqft11533 Hocus Pocus, San Antonio, TX 78245Off Market
- $295,2004 bd2 ba2.2k sqft11546 Hocus Pocus, San Antonio, TX 78245Off Market
- $292,7003 bd2 ba1.5k sqft11529 Hocus Pocus, San Antonio, TX 78245Off Market
- $315,4003 bd3 ba1.8k sqft11561 Hocus Pocus, San Antonio, TX 78245Off Market
Nearby schools
GreatSchools rating
- 5/10Luckey Ranch Elementary SchoolGrades: PK-5Distance: 1.6 mi
- 6/10Medina Valley Loma Alta MiddleGrades: 6-8Distance: 6.4 mi
- 5/10Medina Valley High SchoolGrades: 9-12Distance: 7.3 mi
Schools provided by the listing agent
- District: Medina Valley I.S.D.
Source: LERA MLS. This data may not be complete. We recommend contacting the local school district to confirm school assignments for this home.
Get a cash offer in 3 minutes
Find out how much your home could sell for in as little as 3 minutes with a no-obligation cash offer.
Estimated market value
$256,600
Get a cash offer in 3 minutes
Find out how much your home could sell for in as little as 3 minutes with a no-obligation cash offer.
Estimated market value
$256,600
- Texas
- Bexar County
- San Antonio
- 78245
- 11553 Hocus Pocus
Nearby cities
Nearby neighborhoods
Nearby zip codes
Other San Antonio Topics
