Located less than 15 minutes to shopping, dining, and entertainment in Ocala rests this idyllic horse property comprised of nearly 25 acres fenced and gated with a 6 stall center aisle concrete block barn, red-iron insulated workshop and incredibly well-built barndominium style 3,800 sqft residence tucked privately in the back of the property. The two story home is offered fully-furnished and features a large covered entryway and porte-cochere leading through breathtaking mahogany carved double front doors and into the open floor plan. Soaring ceilings, polished concrete flooring and a floating mahogany staircase define the space. The first floor features a fully open living, dining and kitchen, two primary suites, two mud rooms and laundry plus spacious screened patio overlooking the pastures while the upstairs loft offers an additional bedroom, full bathroom and living loft/office space designed with the flexibility to add another bedroom or enclose a dedicated office. Quality was top of mind when designing and constructing the residence with 3' buried footers, galvanized steel reinforcements every 2', open-cell Icynene spray foam insulation, insulated interior walls and floor, geomat foundation stabilization layer, open and insulated spiral ducts, dual AC units, generator transfer switch and instant gas water heater. Extremely energy efficient! The center aisle concrete block horse barn features six 12' x 12' stalls, plus hay/feed storage and spacious tack room. Storage is not lacking here with a 40' x 60' red iron building - fully insulated with 200 amp service, full bathroom, two roll-up doors, and two 30' x 60' covered bays on each side - that's 6,000 sqft of covered storage! Additional highlights include: in-ground diving depth swimming pool, full perimeter fencing, 8 cross fenced pastures with waterers and several run-ins, gorgeous age old oaks scattered throughout the property, pond/water retention with drainage to perimeter, 275' deep well, all buried electric with 3 meters, additional storage buildings and covered spaces. Don't let this address fool you - located less than 30 minutes to Downtown Ocala, approx. 40 minutes to The World Equestrian Center and under 10 minutes to Burbank with shopping, and multiple equestrian-only trail heads.
Sold for $1,450,000
$1,450,000
11553 NE HIGHWAY 315, FORT MC COY, FL 32134
3beds
3,800sqft
Farm
Built in 2022
24.16 Acres Lot
$1,442,900 Zestimate®
$382/sqft
$6,176 Estimated rent
Home value
$1,442,900
$1.31M - $1.59M
$6,176/mo
Zestimate® history
Owner options
List your home for rent
$6,176/mo
Rent Zestimate®
Find your next renter with Zillow Rental Manager. Plus, with online applications, you can quickly screen prospective tenants – for free.
$6,176/mo
Rent Zestimate®
Refinance and save
$9,785/mo
Est. payment
Refinancing to a lower rate could help reduce your monthly payments and save thousands over the life of the loan.
$9,785/mo
Est. payment
Explore your selling options
Work with a Zillow partner agent
Leverage their expertise and Zillow's premium Showcase listings to get your home seen by more buyers.
Get startedList with your own agent
Get your home in front of millions of buyers by listing it on Zillow.
Learn how to do itSell it yourself
Take full control of how buyers see your home on Zillow by listing For Sale by Owner (FSBO).
List your homeWhat's special
Red-iron insulated workshopTwo primary suitesFloating mahogany staircaseOpen floor planSoaring ceilingsFull perimeter fencing
Zillow last checked:
Listing updated:
Listed by:
Cory Freilich 352-663-9799,
RE/MAX PREMIER REALTY 352-732-3222
Bought with:
Sandon Wiechens, 0614535
WIECHENS REALTY INC
Source: Stellar MLS,MLS#: OM714268 Originating MLS: Ocala - Marion
Originating MLS: Ocala - Marion
Facts & features
Interior
Bedrooms & bathrooms
- Bedrooms: 3
- Bathrooms: 4
- Full bathrooms: 3
- 1/2 bathrooms: 1
Rooms
- Room types: Great Room, Utility Room
Other
- Features: Walk-In Closet(s)
- Level: First
- Area: 322 Square Feet
- Dimensions: 23x14
Primary bedroom
- Features: Walk-In Closet(s)
- Level: First
- Area: 330 Square Feet
- Dimensions: 22x15
Bedroom 3
- Features: No Closet
- Level: Second
- Area: 285 Square Feet
- Dimensions: 19x15
Dining room
- Level: First
- Area: 290 Square Feet
- Dimensions: 29x10
Kitchen
- Level: First
- Area: 192 Square Feet
- Dimensions: 16x12
Living room
- Level: First
- Area: 464 Square Feet
- Dimensions: 29x16
Loft
- Level: Second
- Area: 1254 Square Feet
- Dimensions: 33x38
Heating
- Central, Electric, Zoned
Cooling
- Central Air, Zoned
Appliances
- Included: Oven, Cooktop, Dryer, Gas Water Heater, Microwave, Range Hood, Refrigerator, Washer, Water Filtration System, Water Softener
- Laundry: Inside, Laundry Room
Features
- Ceiling Fan(s), High Ceilings, Living Room/Dining Room Combo, Open Floorplan, Primary Bedroom Main Floor, Split Bedroom, Vaulted Ceiling(s), Walk-In Closet(s)
- Flooring: Concrete, Luxury Vinyl
- Windows: Double Pane Windows, Shades, Window Treatments
- Has fireplace: No
- Furnished: Yes
Interior area
- Total structure area: 4,950
- Total interior livable area: 3,800 sqft
Property
Parking
- Total spaces: 12
- Parking features: Bath In Garage, Boat, Covered, Oversized, RV Carport, RV Garage, RV Access/Parking, Under Building
- Garage spaces: 8
- Carport spaces: 4
- Covered spaces: 12
- Details: Garage Dimensions: 40x60
Features
- Levels: Two
- Stories: 2
- Patio & porch: Front Porch, Screened
- Exterior features: Private Entrance, Rain Gutters, RV Hookup, Storage
- Has private pool: Yes
- Pool features: Diving Board, Gunite, In Ground
- Fencing: Board,Cross Fenced,Fenced,Other,Wood
- Has view: Yes
- View description: Trees/Woods
Lot
- Size: 24.16 Acres
- Dimensions: 726 x 1423 x 685 x 1655
- Features: Cleared, Pasture, Zoned for Horses
- Residential vegetation: Oak Trees
Details
- Additional structures: Barn(s), RV/Boat Storage, Shed(s), Storage, Workshop
- Parcel number: 0981500000
- Zoning: A1
- Special conditions: None
Construction
Type & style
- Home type: SingleFamily
- Property subtype: Farm
Materials
- Metal Frame, Metal Siding
- Foundation: Slab
- Roof: Metal
Condition
- New construction: No
- Year built: 2022
Utilities & green energy
- Sewer: Septic Tank
- Water: Well
- Utilities for property: BB/HS Internet Available, Cable Available, Cable Connected, Electricity Connected, Propane, Underground Utilities
Green energy
- Energy efficient items: Insulation, Lighting
Community & HOA
Community
- Security: Security Gate, Smoke Detector(s), Touchless Entry
- Pet fee: $0 monthly
HOA
- Has HOA: No
Location
- Region: Fort Mc Coy
Financial & listing details
- Price per square foot: $382/sqft
- Tax assessed value: $599,562
- Annual tax amount: $6,176
- Date on market: 12/1/2025
- Cumulative days on market: 101 days
- Listing terms: Cash,Conventional
- Ownership: Fee Simple
- Total actual rent: 0
- Electric utility on property: Yes
- Road surface type: Paved, Asphalt
Price history
| Date | Event | Price |
|---|---|---|
| 4/8/2026 | Sold | $1,450,000-8.8%$382/sqft |
Source:  Stellar MLS #OM714268 Report a problem Stellar MLS #OM714268 Report a problem | ||
| 3/16/2026 | Pending sale | $1,590,000$418/sqft |
Source: Stellar MLS #OM714268 Report a problem | ||
| 3/6/2026 | Price change | $1,590,000-3%$418/sqft |
Source: Stellar MLS #OM714268 Report a problem | ||
| 2/11/2026 | Price change | $1,640,000-3%$432/sqft |
Source: Stellar MLS #OM714268 Report a problem | ||
| 1/2/2026 | Price change | $1,690,000-5.6%$445/sqft |
Source: Stellar MLS #OM714268 Report a problem | ||
| 12/1/2025 | Listed for sale | $1,790,000+508.4%$471/sqft |
Source: Stellar MLS #OM714268 Report a problem | ||
| 7/31/2013 | Sold | $294,219$77/sqft |
Source: Stellar MLS #OM375674 Report a problem | ||
Public tax history
| Year | Property taxes | Tax assessment |
|---|---|---|
| 2025 | $6,177 +8.2% | $371,656 +2.6% |
| 2024 | $5,707 +2.7% | $362,079 +3.3% |
| 2023 | $5,556 +290.8% | $350,546 +218.4% |
| 2022 | $1,422 +0.1% | $110,090 +2.5% |
| 2021 | $1,420 +0.5% | $107,368 +1% |
| 2020 | $1,413 +1% | $106,298 +1.6% |
| 2019 | $1,398 | $104,575 +2% |
| 2018 | $1,398 +6.1% | $102,569 +1% |
| 2017 | $1,318 -31.5% | $101,513 +0.3% |
| 2016 | $1,922 | $101,245 +4.3% |
| 2015 | $1,922 +6.6% | $97,054 +2.2% |
| 2014 | $1,802 +59.1% | $94,966 +2.9% |
| 2013 | $1,133 -7.4% | $92,315 -4.7% |
| 2012 | $1,224 -15.4% | $96,877 -12.8% |
| 2011 | $1,446 -11.2% | $111,056 -10.1% |
| 2010 | $1,628 -32.3% | $123,518 -55.6% |
| 2009 | $2,405 -3.9% | $277,949 +4.6% |
| 2008 | $2,502 +7.1% | $265,601 +4.6% |
| 2007 | $2,335 -1.3% | $253,948 +4.8% |
| 2006 | $2,365 +99.2% | $242,212 +39.9% |
| 2005 | $1,187 | $173,129 +43.6% |
| 2004 | $1,187 -0.2% | $120,539 +2.5% |
| 2002 | $1,190 +11.2% | $117,580 +11% |
| 2001 | $1,070 | $105,908 |
| 2000 | $1,070 | $105,908 |
Find assessor info on the county website
Neighborhood: 32134
Nearby homes
- $52,0824.19 Acres11495 NE Highway 315, Fort Mc Coy, FL 32134Off Market
- $135,9002 bd2 ba805 sqft11653 NE Highway 315, Fort Mc Coy, FL 32134Off Market
- $51,833-- bd-- ba-- sqft11445 NE Highway 315, Fort Mc Coy, FL 32134Off Market
- $547,5003 bd3 ba2.5k sqft11455 NE Highway 315, Fort Mc Coy, FL 32134Off Market
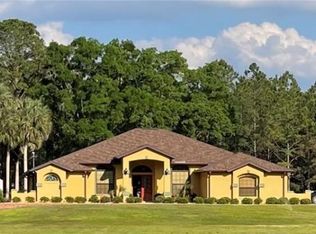
- $237,80223.44 Acres11679 NE Highway 315, Fort Mc Coy, FL 32134Off Market
- $139,4003 bd2 ba2k sqft11485 NE Highway 315, Fort Mc Coy, FL 32134Off Market
- $253,7002 bd2 ba1.4k sqft11435 NE Highway 315, Fort Mc Coy, FL 32134Off Market
- $325,100-- bd-- ba784 sqft11719 NE Highway 315, Fort Mc Coy, FL 32134Off Market
Nearby schools
GreatSchools rating
- 3/10Fort McCoy SchoolGrades: PK-8Distance: 4.6 mi
- 2/10North Marion High SchoolGrades: 9-12Distance: 10.4 mi
Schools provided by the listing agent
- Elementary: Fort McCoy School (K-8)
- Middle: Ft McCoy Middle
- High: North Marion High School
Source: Stellar MLS. This data may not be complete. We recommend contacting the local school district to confirm school assignments for this home.
Get a cash offer in 3 minutes
Find out how much your home could sell for in as little as 3 minutes with a no-obligation cash offer.
Estimated market value
$1,442,900
Get a cash offer in 3 minutes
Find out how much your home could sell for in as little as 3 minutes with a no-obligation cash offer.
Estimated market value
$1,442,900
- Florida
- Marion County
- Fort Mc Coy
- 32134
- 11553 NE HIGHWAY 315
Nearby cities
Nearby neighborhoods
Nearby zip codes
Other Fort Mc Coy Topics
